
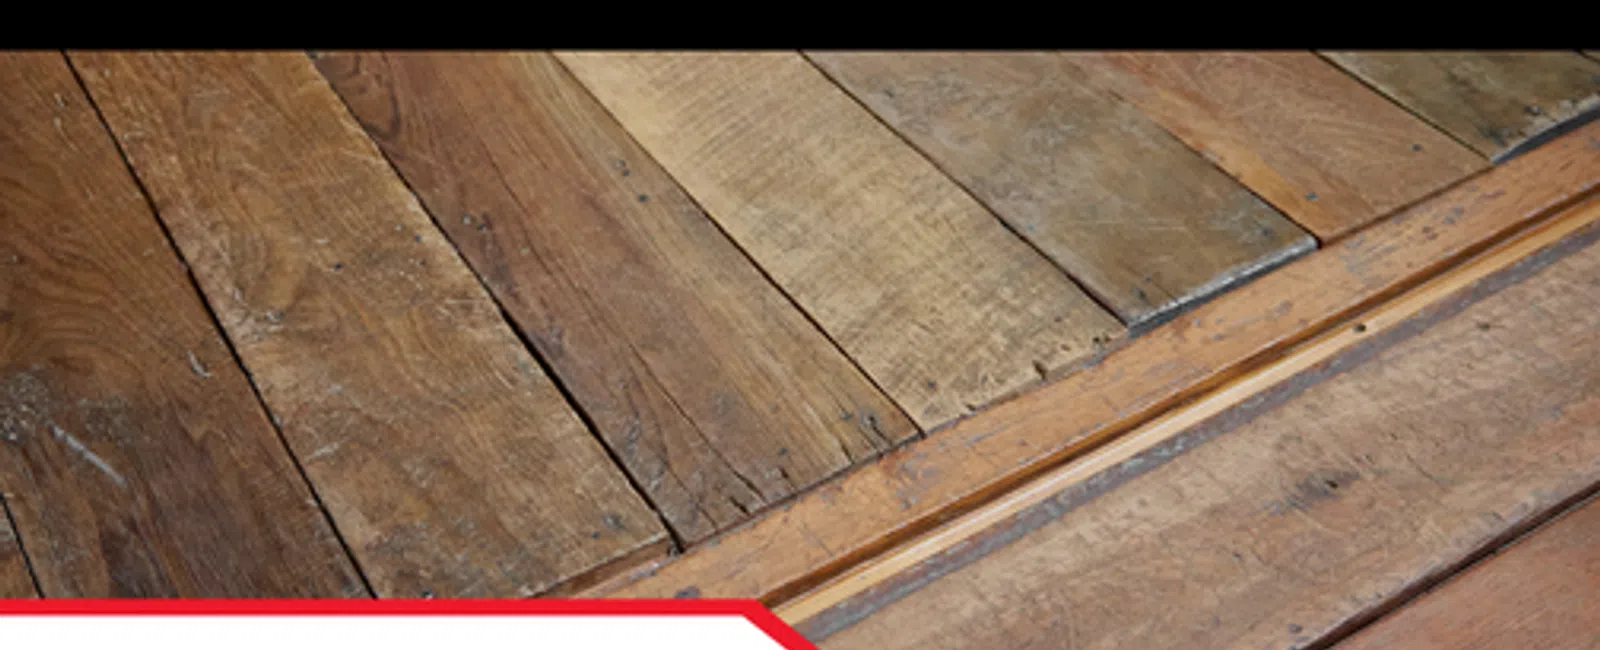
Uneven floors can be noticeable the moment a homebuyer walks into a room. A floor may slope toward one wall, feel slightly soft in a particular area, dip near a doorway, or appear visibly out of level when viewed across a long hallway. These conditions can understandably raise concerns, but an uneven floors home inspection finding should not automatically be interpreted as evidence of major structural failure. Floors can become uneven for many reasons, ranging from normal age-related movement to moisture damage, framing alterations, settlement, or foundation conditions that deserve closer evaluation.
The role of a professional home inspector is to look beyond the floor surface itself and search for related evidence elsewhere in the home. Inspectors may evaluate accessible foundations, crawlspaces, floor framing, structural supports, drainage, grading, moisture conditions, wall finishes, doors, windows, and other areas for clues that help place the uneven floor into context. The goal is not to diagnose a structural problem based solely on how a floor feels underfoot, but to document visible conditions and determine whether additional evaluation may be appropriate.
This is particularly important during Home Inspections in the Southeast, where housing stock can range from newly constructed homes to properties that have experienced decades of seasonal movement, moisture exposure, renovations, and soil changes. In North Carolina, heavy rainfall, humid conditions, crawlspace construction, clay-rich soils in some areas, and older homes can all influence foundations and floor systems over time.
LunsPro Inspection Group provides Home Inspections in North Carolina, including Home Inspections in Charlotte, Home Inspections in Raleigh, and Home Inspections in Greensboro. During comprehensive residential inspections, uneven floors are considered alongside foundation inspections, structural inspections, crawlspace inspections, and moisture inspections to help buyers better understand whether the condition appears isolated, age-related, maintenance-related, or significant enough to warrant specialist review.
Uneven Floors Are a Symptom, Not a Diagnosis
One of the most important things homebuyers should understand is that an uneven floor is an observation.
It is not, by itself, a diagnosis.
A floor may slope or dip because of:
- Foundation movement
- Normal settlement
- Floor-framing deflection
- Moisture deterioration
- Crawlspace conditions
- Altered structural supports
- Poor original construction
- Age-related movement
- Drainage or grading problems
- Renovation work
Some of the causes of uneven floors may be relatively minor, while others can justify additional investigation.
The significance depends on what else is happening in the home.
For example, a gradual slope in a century-old house with no obvious cracking, framing deterioration, or active movement may have a different meaning from a newly developed floor dip accompanied by significant foundation displacement, damaged supports, or moisture-deteriorated framing.
A professional inspector considers the larger pattern.
Normal Settlement Can Occur Over Time
Buildings settle to some extent after construction.
Soil compresses, wood framing dries, construction materials shrink, and loads transfer through foundations into the ground. Minor changes can occur without indicating a serious defect.
Older homes may also have floors that are no longer perfectly level simply because the structure has existed through decades of seasonal movement and material changes.
The key issue is whether the observed condition appears stable or whether there are additional signs suggesting ongoing movement.
Potential related observations may include:
- Foundation cracks
- Door misalignment
- Window distortion
- Wall cracking
- Separated trim
- Floor displacement
- Framing movement
One observation should not be interpreted in isolation.
Foundation Movement Is One Possible Contributor
The foundation transfers the home's structural loads into the soil.
If portions of the foundation move differently from others, floors above may slope, settle, or become uneven.
During foundation inspections, accessible areas may be observed for:
- Cracking
- Settlement
- Displacement
- Bowing
- Deterioration
- Previous repairs
- Water-related damage
Building-science resources addressing foundations emphasize that foundation systems must manage structural loads while also interacting with soil, water, drainage, and moisture-control conditions. This broader relationship is relevant because floor movement can sometimes originate below the framing rather than within the flooring material itself.
FEMA's broader Building Science resources also emphasize the importance of understanding how buildings respond to environmental loads and hazards. While these materials are not specific home-inspection guidance, they provide useful context for why foundations and structural systems should be evaluated as part of an interconnected building rather than as isolated components.
Soil Conditions Can Affect Foundations
Soils do not behave identically everywhere.
Some soils drain quickly, while others hold more moisture. Certain soils can expand or contract as moisture conditions change.
This means foundation performance can be influenced by:
- Soil composition
- Drainage
- Drought
- Heavy rainfall
- Grading
- Vegetation
- Construction methods
North Carolina contains varied soil conditions, so the causes of foundation settlement can differ from one property to another.
A home inspector does not perform geotechnical testing or determine soil-bearing capacity.
If significant movement appears to involve soil conditions, evaluation by a structural or geotechnical professional may be appropriate.
Floor Framing Can Create Uneven Surfaces
Not every sloping or dipping floor originates at the foundation.
The floor-framing system itself may be contributing.
Depending on the home, framing may include:
- Floor joists
- Beams
- Girders
- Posts
- Columns
- Subflooring
- Piers
During structural inspections, visible framing may be evaluated for conditions such as:
- Sagging
- Cracked joists
- Damaged beams
- Improvised supports
- Excessive notching
- Holes
- Deterioration
- Poor connections
A long floor span may also develop some deflection over time, particularly in older construction.
The inspector's role is to determine whether visible framing conditions correspond with the uneven floor above.
Crawlspaces Can Provide Important Clues
Crawlspaces are especially valuable during an uneven floors home inspection because they may provide direct access to the structural components supporting the floor.
During crawlspace inspections, inspectors may observe:
- Floor joists
- Beams
- Piers
- Posts
- Foundation walls
- Subflooring
- Plumbing
- Moisture conditions
A floor that dips in one room may correspond with a damaged joist, improperly supported beam, settling pier, or moisture-deteriorated structural component below.
Crawlspaces can also reveal repairs that are not visible from inside the home.
Examples may include:
- Added posts
- Supplemental beams
- Sistered joists
- Shims
- Repaired piers
- Replaced framing
These repairs are not automatically concerning. Properly engineered or professionally completed structural work may be entirely appropriate.
However, unusual or improvised supports deserve closer evaluation.
Moisture Can Weaken Floor Systems
Moisture is one of the most important conditions to consider when evaluating floor framing.
Water can enter crawlspaces or foundation areas through:
- Poor grading
- Plumbing leaks
- Drainage problems
- Ground moisture
- Foundation seepage
- HVAC condensate
- Exterior water intrusion
The EPA - Moisture Control Guidance addresses moisture control across site drainage, foundations, walls, roofs, plumbing systems, and HVAC equipment. This guidance is particularly relevant because persistent moisture can affect building materials and structural components over time.
Moisture-related floor concerns may involve:
- Deteriorated joists
- Damaged subflooring
- Soft flooring
- Fungal or microbial growth conditions
- Corroded fasteners
- Swollen materials
A moisture inspection can help identify visible or measurable moisture conditions, but determining the full extent of concealed structural damage may require further evaluation.
Drainage and Grading Can Influence Foundation Conditions
Water around a home should generally be managed so it does not repeatedly collect near foundations and crawlspaces.
Poor exterior drainage may result from:
- Negative grading
- Clogged gutters
- Short downspouts
- Erosion
- Low areas near foundations
- Poor stormwater discharge
EPA moisture guidance specifically discusses site drainage and foundations as part of building moisture control.
If water repeatedly accumulates near a foundation, soil conditions can change and moisture may enter crawlspaces or foundation assemblies.
A home inspector may therefore connect uneven floor findings with visible drainage or grading conditions outside the home.
Correcting drainage does not automatically reverse structural movement that has already occurred, but identifying the relationship may help prevent continued moisture exposure.
Framing Alterations May Change Floor Performance
Homes frequently undergo renovations over the years.
Previous owners may have:
- Removed walls
- Added openings
- Installed plumbing
- Modified ductwork
- Added electrical systems
- Altered framing
- Created additions
Sometimes structural framing is modified to make room for plumbing or mechanical systems.
Inspectors may find:
- Notched joists
- Drilled joists
- Cut beams
- Removed supports
- Improvised framing
Not every alteration is improper.
Some modifications are specifically designed and fully appropriate.
However, excessive or unusual alterations may weaken framing or change the way loads are distributed through the structure.
When a floor slope corresponds with significant framing changes, further structural evaluation may be recommended.
Deteriorated Structural Components
Wood framing can deteriorate when exposed to long-term moisture, pest activity, or other damage.
Visible signs may include:
- Soft wood
- Rot-like deterioration
- Splitting
- Cracking
- Missing material
- Damaged connections
If structural components lose strength, the floor above may sag or become uneven.
The condition of the affected framing matters more than the simple presence of a slope.
This is why inspectors examine accessible structural systems rather than diagnosing the cause based solely on the interior floor.
Flooring Materials Can Also Create Unevenness
Sometimes the apparent slope or irregularity is limited to the finished flooring.
Possible causes include:
- Damaged subflooring
- Improper flooring installation
- Uneven underlayment
- Previous repairs
- Multiple layers of flooring
- Localized swelling
For example, moisture-damaged laminate or engineered flooring may buckle even when the underlying structural system remains stable.
A home inspector evaluates visible conditions and attempts to determine whether the issue appears to involve the finish, subfloor, framing, foundation, or a combination.
Concealed layers cannot be fully inspected without removing materials.
Doors and Windows Can Provide Related Evidence
Inspectors often consider whether doors and windows in the same area show evidence of movement.
Potential observations may include:
- Doors that rub
- Doors that will not latch
- Uneven door gaps
- Windows that bind
- Distorted frames
These conditions can occur for many reasons and do not automatically indicate foundation movement.
Humidity, installation quality, paint buildup, and normal aging can affect doors and windows too.
However, when several related symptoms appear in the same area as an uneven floor, they may strengthen the case for additional structural evaluation.
Wall and Ceiling Cracks May Add Context
Cracks are common in residential construction.
Drywall can crack because of shrinkage, seasonal movement, framing changes, or settlement.
Inspectors may pay closer attention when cracks occur alongside:
- Noticeable floor slope
- Door or window distortion
- Foundation movement
- Structural framing concerns
The International Code Council's Building Safety Journal provides ongoing technical information related to buildings, construction, structural systems, and building safety. Its resources reinforce the broader principle that building conditions should be evaluated in context rather than relying on one isolated symptom.
A crack alone does not establish structural failure, and neither does an uneven floor.
Patterns matter.
Older Homes Often Have More Movement
Older homes throughout North Carolina may have floor slopes that developed gradually over many decades.
Historic or older homes may include:
- Original framing methods
- Multiple renovations
- Older foundations
- Added structural supports
- Repaired joists
- Changed floor coverings
A floor that is noticeably out of level can still be stable.
Homebuyers should avoid expecting every older property to have the same floor tolerances as modern new construction.
At the same time, age should not be used to dismiss significant structural or moisture-related concerns.
The inspection should help distinguish reasonable age-related movement from observable defects that warrant further investigation.
Uneven Floors in Charlotte Homes
During Home Inspections in Charlotte, buyers may encounter both older urban housing and rapidly developed suburban construction.
Inspectors may find uneven floors associated with:
- Crawlspace supports
- Foundation settlement
- Moisture
- Framing alterations
- Age-related movement
Rapid development also means newer homes should still receive careful evaluation. Construction age does not guarantee that framing, grading, or foundation systems are free from defects.
Uneven Floors in Raleigh Homes
Home Inspections in Raleigh may involve crawlspace homes, slab-on-grade properties, older neighborhoods, and newer developments throughout the Triangle.
Heavy rainfall and changing soil moisture conditions make drainage and grading relevant to the inspection process.
Where uneven floors are observed, inspectors may compare interior conditions with foundation, crawlspace, and exterior drainage observations before determining whether specialist evaluation is recommended.
Uneven Floors in Greensboro Homes
During Home Inspections in Greensboro, older housing stock can sometimes show a combination of normal age-related movement and previous structural repairs.
Inspectors may encounter:
- Added crawlspace supports
- Repaired joists
- Older foundation cracks
- Moisture-related framing damage
- Uneven additions
These conditions should be evaluated individually.
A repaired structural component is not automatically a defect if the repair appears appropriate, but unusual or incomplete modifications may deserve further review.
How Inspectors Evaluate Uneven Floors
A professional home inspector generally does not diagnose a structural condition based on floor slope alone.
Instead, the inspector looks for supporting evidence.
This may include:
- Foundation condition
- Structural framing
- Crawlspace supports
- Moisture
- Drainage
- Wall cracks
- Doors and windows
- Previous repairs
- Exterior grading
Some inspectors may use levels or other tools when appropriate, but a general home inspection is not a structural engineering survey.
The objective is to identify visible conditions and determine whether further evaluation is warranted.
When a Structural Engineer May Be Recommended
Further evaluation may be appropriate when uneven floors are accompanied by conditions such as:
- Significant foundation displacement
- Major structural cracking
- Damaged beams or joists
- Improvised supports
- Significant settlement
- Extensive moisture deterioration
- Recent or apparently active movement
A structural engineer can perform more detailed analysis, calculations, measurements, and design recommendations when necessary.
This distinction is important because a home inspection and an engineering assessment serve different purposes.
What Buyers Should Do With the Findings
An uneven floors home inspection finding should prompt questions rather than assumptions.
Buyers may want to determine:
- Where is the slope located?
- Does it affect one room or several?
- Are there visible foundation concerns?
- Does the framing below show damage?
- Are moisture conditions present?
- Is drainage contributing?
- Has previous structural work been completed?
If the inspector recommends further evaluation, buyers should obtain that information before making major repair assumptions.
A contractor estimate may also be appropriate when the condition is understood and repairs are being considered.
Avoid Assuming the Worst
Uneven floors can be unsettling for homebuyers because they are easy to feel and difficult to ignore.
However, alarmist conclusions are not useful.
Some floor movement reflects:
- Age
- Minor settlement
- Original construction
- Flooring installation
- Stable past movement
Other conditions may reflect foundation or framing deficiencies that require repair.
The inspection process is designed to distinguish these possibilities as far as visible and accessible conditions allow.
Understanding the Bigger Structural Picture
Uneven floors can provide useful clues about a home's foundation, framing, crawlspace, moisture conditions, and maintenance history, but they should never be treated as a stand-alone diagnosis. The causes of uneven floors can range from ordinary age-related movement to settlement, moisture damage, structural alterations, deteriorated framing, or drainage-related foundation concerns. A professional inspection looks for related evidence throughout the accessible portions of the home before drawing conclusions.
For Southeastern buyers, moisture and drainage deserve particular attention because heavy rainfall, humidity, soil conditions, and crawlspace construction can influence foundations and floor systems over time. Foundation settlement may be one possibility, but inspectors also consider floor framing, support systems, plumbing leaks, grading, exterior drainage, and other home inspection defects that could contribute to the observed condition.
LunsPro Inspection Group provides Home Inspections in the Southeast, including Home Inspections in North Carolina, Home Inspections in Charlotte, Home Inspections in Raleigh, and Home Inspections in Greensboro. Through comprehensive inspections that include accessible foundation inspections, structural inspections, crawlspace inspections, and moisture inspections, buyers receive a broader picture of the property rather than a conclusion based solely on one uneven surface.
The most important takeaway for buyers is that an uneven floor deserves context, not immediate panic. When observable conditions suggest significant movement, deterioration, or structural alteration, an appropriately qualified specialist can provide the deeper evaluation needed. When the condition appears consistent with stable age-related movement or localized flooring issues, the inspection still gives buyers valuable information for maintenance planning and realistic expectations about the home they are considering.