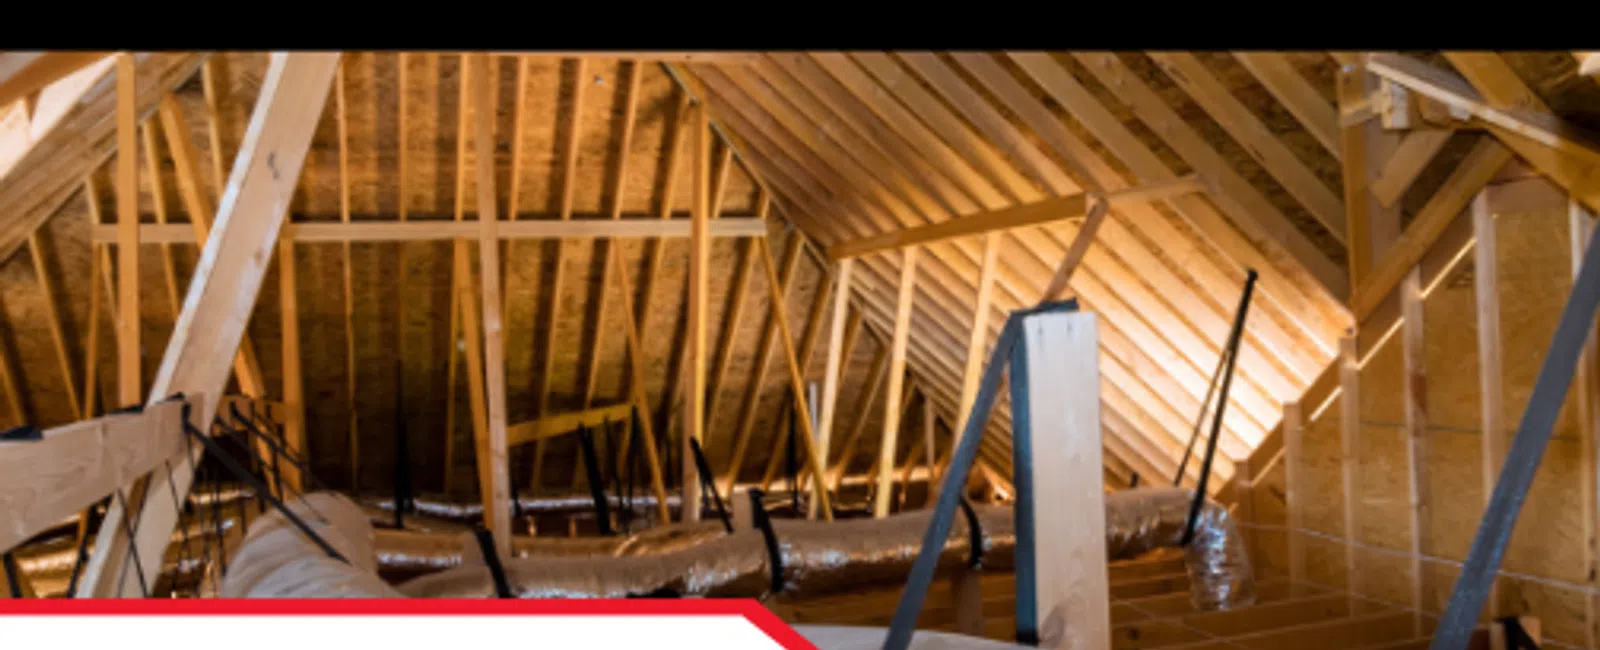
Newly constructed homes are often associated with modern building materials, updated insulation practices, and improved energy efficiency. However, even when a home has recently been completed, the quality of its attic ventilation, air sealing, and insulation installation deserves attention. These components work together to influence moisture management, indoor comfort, and the performance of the roof assembly.
A new construction attic ventilation inspection can help identify visible installation concerns before a buyer takes ownership of a property. Depending on the attic design, potential observations may include blocked ventilation openings, displaced insulation, incomplete air sealing, or bathroom exhaust ducts that do not terminate appropriately outdoors. These conditions may affect how air and moisture move through the attic.
Not every new home contains attic ventilation defects, and not every attic is designed to use conventional ventilation openings. Understanding the intended roof assembly is essential when evaluating attic conditions. A professional new construction home inspection focuses on observable components and installation details while recognizing that specialized building-performance evaluations may be necessary for more complex concerns.
What Is the Purpose of Attic Ventilation?
Attic ventilation is intended to help manage air movement within certain residential roof assemblies.
In a conventional vented attic, appropriately arranged ventilation openings allow outdoor air to enter and leave the attic space. This movement can help manage heat and moisture under suitable conditions.
The U.S. Department of Energy's ventilation guidance explains the broader relationship between ventilation, indoor environmental conditions, and building performance.
However, attic ventilation should not be considered independently from insulation, air sealing, roof construction, and moisture management.
An effective attic assembly depends on how these components work together.
Are All Attics Supposed to Be Vented?
No.
Some residential roof assemblies are intentionally designed as unvented systems.
These may use insulation and air-control strategies at or near the roofline rather than relying on conventional soffit and ridge ventilation.
A properly designed unvented attic should not automatically be considered defective because it lacks traditional attic vents.
The Building Science Education resources provide information about roof assemblies, air sealing, moisture control, and construction practices.
During an attic ventilation inspection, understanding the intended assembly is important before identifying a condition as a potential deficiency.
Common Attic Ventilation Components
Vented attic systems may contain several different types of ventilation components.
Their arrangement depends on the home's design, roof configuration, and applicable construction requirements.
Soffit Vents
Soffit vents are commonly located beneath roof overhangs.
In certain vented attic designs, they provide openings for outdoor air to enter the attic near the lower portions of the roof.
Ridge Vents
Ridge vents are installed along portions of the roof ridge and may provide an outlet for attic air.
Their effectiveness depends on the overall ventilation design and associated airflow pathways.
Gable Vents
Gable vents are located in exterior walls near the ends of certain roof assemblies.
They may be incorporated into specific attic ventilation configurations.
Roof Vents
Roof vents are installed through the roof covering and may provide additional ventilation openings.
Different products and arrangements are used depending on the roof design.
Ventilation Baffles
Ventilation baffles help maintain an intended air passage between insulation and portions of the roof assembly.
They are particularly relevant near eaves where insulation could otherwise obstruct ventilation pathways.
Mechanical Ventilation
Some attic designs incorporate powered ventilation equipment.
These systems require appropriate design and installation, and their operation should not be assumed to compensate for other building-envelope deficiencies.
A general home inspection may document visible components but does not establish complete ventilation-system performance.
Why Blocked Soffit Vents Deserve Attention
One installation concern in vented attic assemblies is the obstruction of soffit ventilation openings.
During construction, insulation or other materials may be placed near the roof eaves.
If those materials block intended ventilation pathways, air movement through the attic may be restricted.
What Can Cause Blocked Soffit Vents?
Potential conditions include:
- Insulation covering ventilation openings
- Missing or displaced ventilation baffles
- Construction debris near the eaves
- Improperly positioned materials
- Incomplete installation details
Blocked soffit vents do not automatically establish that an attic has experienced moisture damage.
However, they may indicate that the intended ventilation arrangement is not functioning as designed.
During a new construction attic inspection, accessible airflow pathways and insulation placement may warrant closer observation.
The appropriate correction depends on the attic design and applicable installation requirements.
Attic Insulation Placement and Coverage
Insulation helps reduce heat transfer between conditioned living areas and surrounding spaces.
The Department of Energy's insulation guidance explains how insulation contributes to residential thermal performance.
However, insulation and ventilation serve different functions.
Insulation primarily resists heat transfer, while ventilation in applicable roof assemblies helps manage air movement.
Both must be considered alongside air sealing and moisture control.
What May Be Observed During an Attic Insulation Inspection?
Depending on accessibility, inspectors may observe:
- Insulation coverage
- Visible gaps
- Displaced insulation
- Insulation near ventilation openings
- Attic access insulation
- Insulation around penetrations
- Uneven installation
- Areas where insulation may have been disturbed
Why Placement Matters
Insulation that is unevenly distributed or displaced may contribute to differences in thermal performance.
Insulation placed over intended ventilation openings may also interfere with airflow in a vented attic.
However, not every visible variation indicates an installation defect.
The appropriate insulation arrangement depends on the home's design, insulation material, and applicable construction requirements.
A general home inspection does not replace a comprehensive energy audit or specialized thermal-performance evaluation.
Why Air Sealing Is Important in New Construction
Air sealing helps limit uncontrolled air movement between conditioned living spaces and adjacent building cavities or attic areas.
In many conventional vented attic designs, the ceiling plane serves as an important boundary between the conditioned home and the attic.
If air leaks through this boundary, indoor air may move into the attic through openings around building components.
The ENERGY STAR guidance on sealing and insulating homes explains how air sealing and insulation work together to support energy efficiency and comfort.
Common Air Leakage Locations
Potential air leakage pathways may include:
- Attic access openings
- Ceiling penetrations
- Plumbing penetrations
- Electrical penetrations
- Duct openings
- Gaps around certain building components
During construction, some of these areas may remain visible before finishes or insulation conceal them.
Can a Home Inspector Measure Air Leakage?
A general home inspection may identify visible gaps or incomplete sealing.
However, it does not typically include comprehensive air-leakage measurements.
Blower-door testing, detailed pressure diagnostics, and other building-performance procedures require specialized equipment and appropriate expertise.
An inspector should distinguish visible installation concerns from conclusions that require additional testing.
Bathroom Exhaust Ducts and Attic Moisture
Bathroom exhaust fans are intended to remove moisture-laden air from bathrooms.
When these systems discharge into an attic instead of an appropriate exterior termination, they may introduce additional moisture into the roof assembly.
This is an important consideration during a bathroom exhaust attic termination evaluation.
Why Exterior Termination Matters
Bathrooms generate moisture through showers, baths, and other activities.
If exhaust air is released into an attic, moisture may accumulate on nearby materials under certain conditions.
Potential consequences may include condensation, staining, or deterioration.
During a new construction inspection, visible exhaust duct routing and accessible termination details may be evaluated.
What If the Termination Is Concealed?
Not every portion of an exhaust duct remains visible after construction.
Roof or wall terminations may be difficult to access or observe depending on the home's design.
An inspector may document limitations and recommend further evaluation when the termination cannot be confirmed or when an apparent deficiency is identified.
A standard inspection does not necessarily include comprehensive airflow testing or mechanical-system commissioning.
Moisture and Condensation in Newly Constructed Attics
Moisture management is an important consideration in both vented and unvented attic assemblies.
The EPA's moisture control guidance for building design and construction emphasizes the importance of controlling moisture through appropriate building-envelope design, construction, and maintenance.
Potential attic moisture concerns may involve:
- Roof sheathing staining
- Condensation
- Moisture accumulation
- Visible deterioration
- HVAC-related moisture
- Exhaust-related moisture
- Roof leakage
- Ventilation deficiencies
Does Roof Sheathing Staining Mean There Is a Ventilation Problem?
Not necessarily.
Staining or discoloration may have several possible causes.
These may include previous moisture exposure, construction-related conditions, condensation, or water intrusion.
The presence of staining alone does not establish the source, duration, or current activity of moisture exposure.
Similarly, visible moisture does not automatically mean that attic ventilation is inadequate.
Additional investigation may be needed to determine whether the concern relates to roofing, air leakage, mechanical equipment, exhaust systems, or other building conditions.
HVAC Equipment and Ductwork in Attics
Some newly constructed homes contain HVAC equipment or ductwork within attic spaces.
These installations may introduce additional inspection considerations.
Potential observations include:
- Condensate drainage conditions
- Visible moisture near equipment
- Duct connections
- Accessible insulation
- Apparent air leakage
- Equipment accessibility
- Visible installation deficiencies
Why HVAC-Related Moisture Matters
Air-conditioning equipment removes moisture from indoor air during cooling operation.
That moisture must be managed through appropriate condensate drainage.
If drainage components leak or discharge improperly, surrounding attic materials may be affected.
However, a general home inspection does not include comprehensive HVAC engineering, duct leakage testing, or mechanical commissioning.
Qualified HVAC contractors may be needed to evaluate suspected installation or performance concerns.
Attic Inspections During Different Construction Phases
Attic-related observations can vary depending on the stage of construction.
Some components are more accessible before drywall, insulation, and other materials are installed.
Pre-Drywall Inspections
A pre-drywall inspection may provide opportunities to observe certain framing, penetrations, duct routing, and air-sealing details before they become concealed.
However, insulation and ventilation components may not yet be fully installed.
The inspector's observations depend on construction progress and accessibility.
Final New Construction Inspections
A final inspection may allow evaluation of accessible attic insulation, ventilation openings, exhaust ducts, roof sheathing, and visible moisture-related conditions.
Some construction details may already be concealed.
A new construction attic ventilation inspection at this stage focuses on accessible and observable components rather than complete verification of the assembly's design.
Builder Warranty Inspections
A builder warranty inspection may identify conditions that become visible after the home has been occupied.
These could include displaced insulation, apparent moisture staining, or other attic-related concerns.
Warranty terms and deadlines vary, so homeowners should review their builder documentation and arrange inspections within applicable timeframes.
When Further Evaluation May Be Appropriate
Certain attic observations may require additional evaluation by a qualified contractor or building-performance specialist.
Examples include:
- Suspected blocked ventilation pathways
- Questionable insulation placement
- Apparent incomplete air sealing
- Bathroom exhaust discharging into the attic
- Visible moisture accumulation
- Significant roof sheathing deterioration
- Unusual attic condensation
- Unclear vented or unvented assembly details
Why Specialized Evaluation Matters
Attic performance depends on multiple interacting components.
A ventilation concern may involve roof design, insulation placement, air leakage, moisture sources, or mechanical equipment.
A qualified professional may need to review construction documents, manufacturer instructions, and applicable requirements.
A general home inspection does not provide ventilation engineering, comprehensive energy auditing, or formal code-compliance certification.
There is also no single ventilation configuration or ratio appropriate for every roof assembly.
Recommendations should reflect the actual construction design and relevant requirements.
New Construction Attic Inspections in the Southeast
New homes throughout the Southeast are constructed using different roof designs, insulation materials, ventilation configurations, and mechanical systems.
Regional conditions such as humidity, seasonal temperature changes, heavy rainfall, and cooling demands can make moisture management and building-envelope performance important considerations.
However, these environmental conditions do not mean every Southeastern home has attic ventilation problems.
LunsPro Inspection Group provides residential inspection services throughout Georgia, North Carolina, South Carolina, Tennessee, and Florida, including Atlanta, Athens, Savannah, Charlotte, Raleigh, Greensboro, Greenville, Charleston, Chattanooga, Nashville, and Jacksonville.
A new home in Savannah or Jacksonville may have different roof and attic construction details from a property in Charlotte, Raleigh, or Nashville.
Similarly, homes in Atlanta, Greensboro, Greenville, and Chattanooga may use different insulation and ventilation strategies depending on design and construction practices.
An attic ventilation inspection should reflect the actual roof assembly rather than assumptions based solely on location.
Why Attic Ventilation Deserves Attention Before Closing
Attic ventilation, insulation, air sealing, and moisture management are interconnected components of residential building performance. In applicable vented attic assemblies, properly arranged ventilation openings help support intended airflow, while insulation and air sealing contribute to thermal performance and control unwanted air movement.
A professional new construction attic inspection can help identify visible concerns such as blocked soffit vents, displaced insulation, incomplete sealing, improper exhaust terminations, or moisture-related conditions. However, these observations must be interpreted in the context of the home's actual roof design, particularly when an unvented attic assembly is intentionally used.
Not every newly constructed home contains attic ventilation defects, and a standard inspection cannot verify every concealed installation detail or measure complete ventilation performance. When significant concerns are identified, qualified contractors or building-performance specialists may be needed to determine appropriate corrective measures.
For homebuyers throughout Georgia, North Carolina, South Carolina, Tennessee, and Florida, LunsPro Inspection Group supports informed purchasing decisions through professional new construction home inspections, pre-drywall inspections, and builder warranty inspections where available.
By evaluating accessible attic conditions during appropriate construction phases, homebuyers can better understand the property's visible installation details and identify concerns that may deserve attention before closing or during the builder warranty period.