
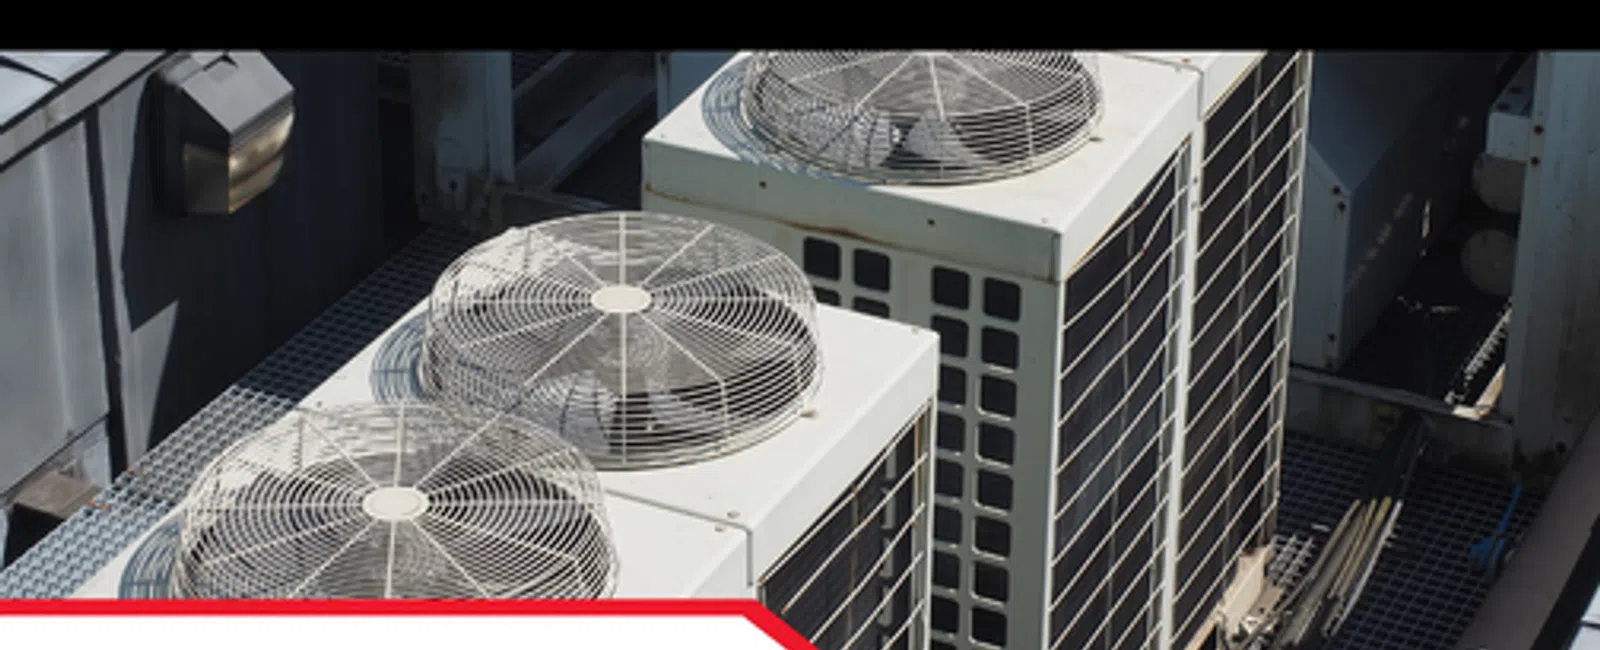
Heating, ventilation, and air-conditioning systems are essential to commercial building operations, but their configurations can vary significantly depending on property size, occupancy, and design. In buildings with multiple heating and cooling zones, several pieces of equipment may work together to serve offices, tenant suites, common areas, and other spaces with different temperature and ventilation requirements.
A commercial multi-zone HVAC inspection helps buyers, investors, owners, and property managers understand the visible condition of accessible mechanical equipment and identify concerns that may require further evaluation. Unlike buildings served by a single HVAC unit, multi-zone properties may contain shared mechanical systems, rooftop units, specialized controls, and extensive distribution networks that complicate maintenance planning.
Understanding how these systems are organized is an important part of commercial property due diligence. While a general commercial inspection can document observable equipment conditions, maintenance concerns, and apparent deficiencies, it does not replace comprehensive HVAC engineering, system balancing, commissioning, or specialized mechanical diagnostics.
What Is HVAC Zoning in a Commercial Building?
HVAC zoning refers to dividing a building into separate areas where heating, cooling, or airflow can be controlled independently or according to different operating requirements.
A commercial office building, for example, may contain separate zones for conference rooms, individual tenant suites, corridors, and shared workspaces.
These areas may experience different temperature demands because of occupancy, equipment use, sunlight exposure, operating schedules, and building layout.
Multi-zone commercial HVAC configurations may include:
- Multiple rooftop HVAC units
- Central heating and cooling equipment
- Zone dampers
- Individual thermostats
- Variable-air-volume systems
- Shared ductwork
- Dedicated tenant equipment
- Building automation controls
Some buildings use separate HVAC units for individual areas. Others rely on central equipment that distributes conditioned air or heating and cooling through multiple zones.
A commercial HVAC system assessment should consider these differences because equipment configuration influences maintenance responsibilities, inspection access, and potential repair planning.
Why Multi-Zone HVAC Systems Require Additional Attention
Multi-zone HVAC systems can be more complicated to evaluate than individual heating and cooling units.
A building may contain equipment of different ages, multiple control systems, and ductwork serving several floors or tenant spaces.
Some components may be readily accessible, while others are concealed above ceilings or located in restricted mechanical areas.
Potential inspection considerations include:
- Equipment identification
- Service area documentation
- Maintenance history
- Visible equipment deterioration
- Condensate drainage
- Distribution-system accessibility
- Control-system limitations
- Tenant comfort complaints
- Deferred maintenance
The objective of a commercial HVAC inspection is not to prove that every zone operates at its intended design capacity.
Instead, inspectors document observable conditions and identify circumstances that may warrant additional evaluation by qualified HVAC professionals.
Shared HVAC Equipment vs. Dedicated Tenant Systems
One of the most important questions in a multi-zone building is which equipment serves which spaces.
Shared Mechanical Systems
Some commercial buildings use central equipment to serve multiple tenant suites or common areas.
For example, a central air-handling system may distribute conditioned air through ductwork serving several zones.
A problem involving shared equipment may affect more than one area of the building.
Understanding this arrangement can help property managers organize maintenance responsibilities and determine which systems require additional investigation.
Dedicated Tenant Equipment
Other buildings contain individual rooftop units or separate mechanical systems serving specific tenant spaces.
These arrangements may allow more independent operation, but they can also create differences in equipment age, maintenance history, and operating condition.
A property may contain several units installed at different times.
Why Equipment Mapping Matters
Commercial buyers should understand which equipment serves each portion of the property whenever reliable information is available.
Equipment schedules, maintenance records, mechanical drawings, and building-management documentation may help clarify system organization.
However, a general inspection may not establish every concealed duct connection or verify all zone assignments.
Rooftop HVAC Equipment and Visible Conditions
Rooftop units are common in commercial properties, including offices, retail centers, and multi-tenant buildings.
A commercial rooftop HVAC inspection may involve observations of accessible equipment and surrounding roof conditions.
Depending on access, safety, and inspection scope, inspectors may evaluate:
- Equipment cabinets and panels
- Visible corrosion
- Apparent physical damage
- Condensate drainage
- Roof penetrations
- Flashing
- Equipment supports
- Service access
- Evidence of previous repairs
- General maintenance condition
Rooftop equipment can also influence roof performance.
Deteriorated flashing around mechanical penetrations or questionable drainage conditions may contribute to moisture concerns.
However, visible roof staining or equipment corrosion does not automatically establish that the HVAC unit is leaking.
Further investigation may be necessary to determine the source.
A commercial inspection does not replace detailed mechanical servicing or specialized roof evaluation.
Understanding Uneven Heating and Cooling
One of the most common concerns in multi-zone buildings is inconsistent temperature distribution.
Occupants may report that one area feels too warm while another remains unusually cool.
These complaints can be useful information, but they do not independently identify the cause.
Potential contributing factors include:
Thermostats and Controls
Incorrect settings, control limitations, sensor placement, or control-system issues may influence zone operation.
Air Distribution
Duct configuration, dampers, airflow restrictions, and distribution differences may affect the delivery of conditioned air.
Insulation and Building Envelope
Windows, exterior walls, insulation, and air leakage can influence heating and cooling demands.
Equipment Condition
Mechanical deficiencies or maintenance problems may affect system performance.
Occupancy Patterns
Conference rooms, workspaces, equipment rooms, and other areas may experience different internal heat loads.
An inspector may document visible conditions and operational observations, but determining the cause of HVAC zoning problems may require airflow measurements, controls evaluation, or specialized mechanical diagnostics.
Ventilation and Indoor Environmental Conditions
Commercial HVAC systems do more than regulate temperature.
They also influence ventilation, humidity, and indoor environmental conditions.
The EPA's guidance on heating, ventilation, and air conditioning explains how HVAC systems affect air distribution, moisture management, and indoor conditions.
In a multi-zone building, outdoor-air distribution and ventilation requirements may differ among spaces.
For example, a conference room with changing occupancy may have different ventilation demands from a storage area or lightly occupied office.
A commercial ventilation inspection within a general property assessment may include observations of accessible equipment, visible ductwork, ventilation components, and apparent maintenance conditions.
However, comprehensive airflow testing, ventilation calculations, indoor-air-quality testing, and mechanical engineering are separate specialized services.
Why Maintenance Matters
Filters, coils, drains, fans, controls, and distribution components require appropriate maintenance.
The EPA's Building Air Quality guide for building owners and facility managers provides broader guidance on managing indoor environmental conditions through building operations and HVAC maintenance.
For commercial buyers, maintenance documentation can help establish whether systems have received ongoing attention.
It does not guarantee that equipment is free from concealed defects.
HVAC Condensate and Moisture Concerns
Cooling systems remove moisture from indoor air during normal operation.
This moisture must be collected and discharged through appropriately functioning condensate systems.
In multi-zone buildings, numerous HVAC units may create multiple locations where condensate-related problems can develop.
Visible concerns may include:
- Damaged condensate pans
- Obstructed drain lines
- Active leakage
- Standing water
- Corrosion
- Ceiling staining
- Moisture around mechanical equipment
Condensate problems may affect surrounding ceiling materials, insulation, flooring, and other building components.
However, water staining near HVAC equipment does not automatically establish that condensate leakage is the source.
Roof leaks, plumbing conditions, or other moisture pathways may produce similar symptoms.
A commercial inspection can document visible conditions and recommend additional investigation when appropriate.
Why Maintenance Records Matter in Multi-Zone Buildings
Maintenance documentation is particularly valuable when a property contains numerous HVAC units or shared mechanical systems.
Commercial buyers may request:
- Equipment inventories
- Service records
- Installation and replacement dates
- Maintenance agreements
- Repair histories
- Control-system information
- Equipment schedules
- Available mechanical drawings
The U.S. Department of Energy's Operations and Maintenance Best Practices Guide discusses maintenance practices that support equipment reliability and effective facility operations.
Records can help buyers understand which units have been serviced, replaced, or repeatedly repaired.
For example, a building may contain rooftop units of several different ages. Some may have recently received major repairs, while others may have limited documented maintenance.
This information can help prioritize additional evaluations and future planning.
However, documentation supplements physical inspection rather than replacing it.
A recently serviced unit may still have deficiencies, while older equipment may remain functional and adequately maintained.
Deferred Maintenance and Capital Planning
Multi-zone HVAC configurations can create additional capital planning considerations because several systems may require maintenance or replacement at different times.
Potential concerns include:
- Aging rooftop units
- Deteriorated equipment cabinets
- Condensate deficiencies
- Damaged ductwork
- Control-system problems
- Inadequate maintenance access
- Repeated equipment repairs
- Deferred servicing
The WBDG guidance on facilities operations and maintenance emphasizes organized facility management, preventive maintenance, and long-term operational planning.
A commercial inspection may identify visible conditions that warrant attention, but it does not automatically determine equipment remaining useful life or establish final replacement costs.
Qualified HVAC contractors may need to evaluate equipment condition and provide property-specific repair or replacement estimates.
How Multi-Zone HVAC Findings Support Commercial Due Diligence
A commercial multi-zone HVAC inspection can help buyers and investors organize mechanical-system concerns before an acquisition.
Depending on the transaction, findings may support:
Repair Prioritization
Visible leaks, damaged components, or apparent maintenance deficiencies may require additional attention.
Deferred Maintenance Identification
Equipment conditions and maintenance records may indicate systems that have not received consistent servicing.
Capital Expenditure Planning
Multiple units with varying ages and conditions may create future equipment replacement considerations.
Specialist Evaluations
Qualified HVAC professionals may be needed to investigate controls, airflow, refrigerant systems, or equipment performance.
Cost-to-Cure Considerations
Contractor estimates may help stakeholders understand potential expenditures associated with identified deficiencies.
Property Condition Assessments
Mechanical-system observations may contribute to Property Condition Assessments, Building Condition Assessments, and broader commercial property due diligence.
These services provide useful property-condition information without representing a general inspection as a complete mechanical engineering study.
What Are the Limitations of a Commercial HVAC Inspection?
A general commercial property inspection has defined limitations, particularly in buildings with complex HVAC configurations.
Depending on the agreed scope, an inspector may evaluate visible equipment conditions, accessible components, available maintenance documentation, and certain operational observations.
However, a standard inspection does not necessarily include:
- HVAC load calculations
- Air balancing
- System commissioning
- Building automation programming
- Detailed controls diagnostics
- Energy audits
- Refrigerant diagnostics
- Comprehensive mechanical engineering
- Indoor-air-quality testing
- Verification of every zone's design performance
These activities require specialized equipment, procedures, and professional expertise.
Inspectors may also encounter inaccessible mechanical rooms, restricted rooftops, concealed ductwork, unavailable controls information, or equipment that cannot be operated under existing conditions.
A clear report should document significant limitations so buyers understand what was observed and what remains uncertain.
Commercial Multi-Zone HVAC Inspections in the Southeast
Commercial buildings throughout the Southeast may contain multi-zone HVAC systems designed to serve offices, retail spaces, mixed-use properties, and other commercial occupancies.
Regional cooling demands, humidity, occupancy patterns, and building configurations can influence how these systems are used and maintained.
However, climate alone does not establish that a building has HVAC deficiencies.
LunsPro Inspection Group provides commercial inspection services in Georgia, Florida, and North Carolina, including Atlanta, Savannah, Jacksonville, Charlotte, Raleigh, and Greensboro.
A multi-tenant office building in Charlotte may contain a different HVAC arrangement from a retail center in Jacksonville or a commercial property in Atlanta.
Similarly, buildings in Savannah, Raleigh, and Greensboro may vary in equipment age, distribution design, control systems, and maintenance history.
Inspection priorities should reflect the actual property configuration rather than assumptions based on location.
Making Informed Decisions About Multi-Zone HVAC Systems
Multi-zone HVAC systems introduce additional considerations for commercial property buyers because heating, cooling, and ventilation may depend on multiple pieces of equipment, shared distribution systems, individual zone controls, and interconnected mechanical components.
A commercial multi-zone HVAC inspection can help document visible equipment conditions, maintenance concerns, condensate problems, and other observations that may warrant additional evaluation. Understanding which systems serve specific tenant spaces or common areas can also support more organized maintenance and repair planning.
However, a general commercial inspection does not establish that every zone performs according to its original design. Comprehensive airflow testing, balancing, commissioning, controls programming, refrigerant diagnostics, and mechanical engineering remain specialized services.
For commercial buyers, investors, owners, and property managers, combining physical inspection findings with maintenance records, equipment inventories, and qualified HVAC evaluations can provide a clearer understanding of mechanical-system conditions.
LunsPro Inspection Group supports commercial property evaluations throughout Georgia, Florida, and North Carolina through commercial inspections, Property Condition Assessments, Building Condition Assessments, and related due-diligence services. By documenting observable HVAC conditions and identifying appropriate follow-up needs, these evaluations can help stakeholders make more informed decisions about maintenance, repair priorities, and future capital planning.