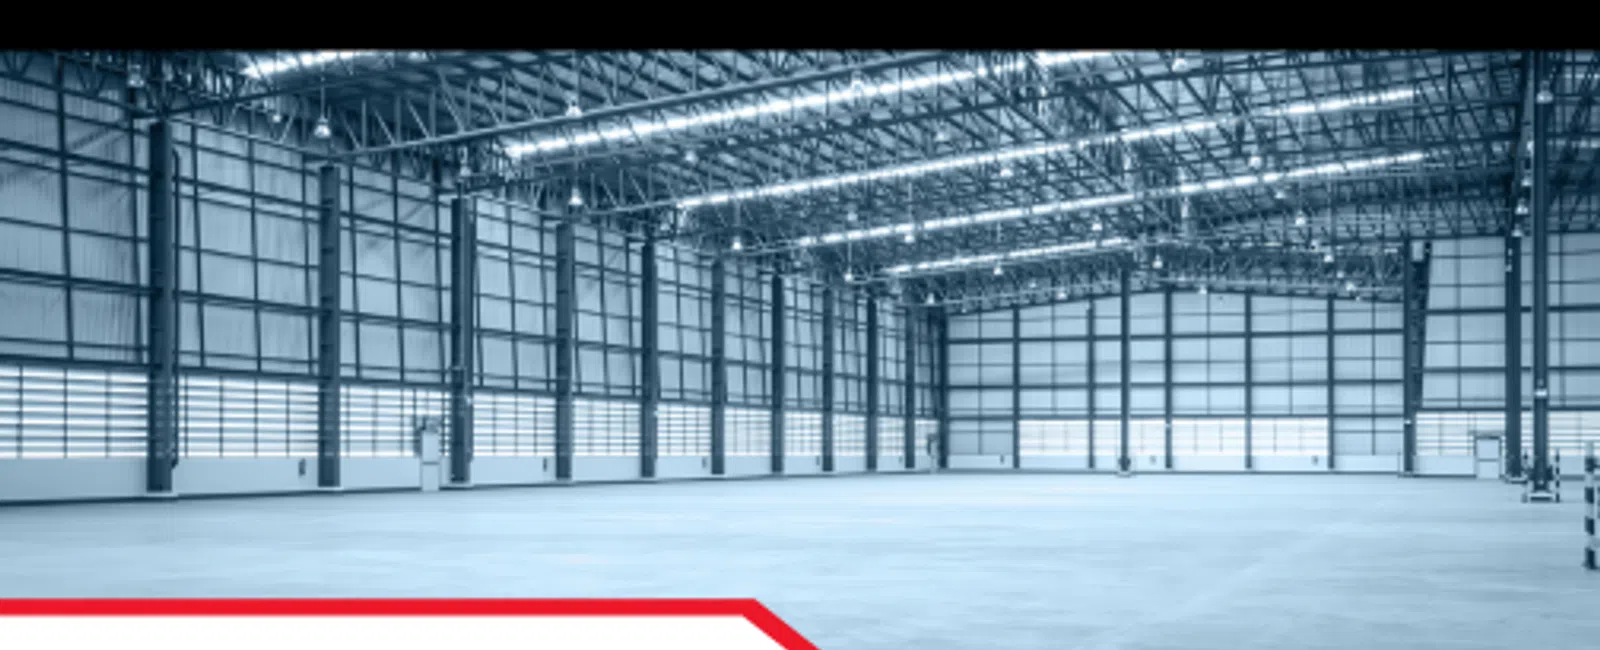
Warehouses and industrial facilities are among the most specialized types of commercial real estate. Unlike traditional office buildings, these properties are designed to support manufacturing, logistics, distribution, storage, production, assembly, and transportation operations. Because of their size, complexity, and operational demands, purchasing or managing an industrial property requires a comprehensive understanding of the building's physical condition well beyond a standard walkthrough.
A professional warehouse commercial inspection helps buyers, investors, lenders, and property owners evaluate the major building systems that directly influence operational efficiency, occupant safety, maintenance planning, and long-term investment performance. Whether acquiring a regional distribution center in Georgia, a manufacturing facility in North Carolina, or a logistics warehouse in Florida, understanding the property's condition before closing is one of the most effective ways to reduce unexpected repair costs and support informed commercial real estate decisions.
Industrial buildings often contain unique components that are uncommon in office or retail properties, including loading docks, high-bay storage areas, heavy electrical service, compressed air systems, large mechanical equipment, overhead cranes, specialized ventilation systems, and expansive roofing systems. These features require careful evaluation because deficiencies can affect productivity, tenant operations, employee safety, insurance considerations, and future capital expenditures.
LunsPro Inspection Group provides comprehensive Commercial Property Inspections, Property Condition Assessments (PCA), and other Southeast Commercial Inspections designed to help commercial stakeholders understand the condition of industrial facilities across Georgia, North Carolina, and Florida. By combining thorough field observations with practical reporting and specialty inspection services, buyers gain valuable information before making significant commercial real estate investments.
Industrial Properties Require a Different Inspection Strategy
Not every commercial building presents the same inspection challenges. Industrial properties often contain larger footprints, higher roof elevations, more complex electrical systems, heavier mechanical equipment, and operational infrastructure designed specifically for manufacturing or logistics.
Instead of focusing primarily on interior finishes or tenant spaces, industrial building inspections typically place greater emphasis on:
- Structural framing
- Roof systems
- Floor slabs
- Dock equipment
- Exterior paving
- Building envelope performance
- Mechanical infrastructure
- Electrical distribution
- Fire protection systems
- Drainage
- Loading and shipping areas
The inspection should also consider the intended future use of the property. A warehouse converted into light manufacturing may require different electrical capacity, ventilation, floor loading, and safety features than a distribution facility used primarily for storage.
Understanding Commercial Due Diligence
Physical inspections are only one part of Commercial Due Diligence. Investors typically evaluate financial performance, lease agreements, zoning, environmental issues, insurance, title matters, and market conditions alongside the physical building assessment.
Within this process, a warehouse commercial inspection helps answer important questions such as:
- Are major building systems nearing replacement?
- Is deferred maintenance affecting operations?
- Are structural components performing as expected?
- Does the building support its intended industrial use?
- Will significant repairs be required shortly after closing?
- Are additional specialist evaluations necessary?
The goal is not simply to identify defects but to understand how building conditions may affect operating costs, tenant satisfaction, financing, insurance, and long-term ownership.
Property Condition Assessments for Industrial Assets
For many industrial transactions, buyers request formal Property Condition Assessments (PCA) rather than relying solely on a general inspection.
A PCA typically includes:
- Walk-through observations
- Building system evaluations
- Interviews when available
- Document review
- Deferred maintenance identification
- Immediate repair observations
- Capital expenditure planning
- Property condition reporting
Many lenders also request ASTM E2018 Property Condition Assessments because they provide a consistent framework for evaluating commercial properties during acquisition and financing.
ASTM International publishes the ASTM E2018 standard for baseline Property Condition Assessments, providing an established process for documenting building conditions, identifying material physical deficiencies, and supporting commercial real estate due diligence.
For industrial investors managing multiple facilities, standardized assessments allow more consistent comparisons between properties throughout a portfolio.
Structural Systems Deserve Special Attention
Industrial buildings often contain long-span framing systems, steel columns, reinforced concrete slabs, tilt-up wall panels, masonry walls, mezzanines, and specialized structural components.
During industrial building inspections, inspectors may evaluate visible conditions involving:
- Structural movement
- Settlement
- Cracking
- Steel corrosion
- Roof framing
- Wall alignment
- Mezzanine supports
- Floor slab condition
- Expansion joints
- Loading dock structures
Industrial floors are particularly important because they frequently support forklifts, pallet racks, storage systems, and heavy equipment.
Uneven settlement, slab cracking, or deteriorated joints may affect warehouse operations long before they create obvious structural concerns.
When significant movement or structural distress is observed, additional evaluation by a structural engineer is generally appropriate.
Large Roof Systems and Weather Exposure
Warehouse roofs frequently represent one of the largest future capital expenses associated with industrial ownership.
Most facilities utilize expansive low-slope roofing systems with numerous penetrations, rooftop equipment, drainage components, skylights, or solar installations.
Professional inspections may identify:
- Ponding water
- Membrane deterioration
- Damaged flashing
- Open seams
- Blocked drains
- Roof penetrations
- Equipment curbs
- Previous repairs
- Storm damage
- Interior leakage
Because many industrial roofs are extremely large, Drone Roof Inspections can provide valuable documentation of conditions that would otherwise be difficult to observe efficiently.
Drone imagery can assist in evaluating:
- Roof drainage
- Membrane condition
- Storm damage
- Equipment layout
- Skylights
- Expansion joints
- Roof edge conditions
The visible roof condition should also be reviewed alongside available maintenance records, warranties, and repair history.
Loading Docks and Shipping Areas
Few building components are used more heavily than warehouse loading docks.
Daily truck traffic places continuous stress on dock equipment, pavement, dock levelers, seals, bumpers, overhead doors, and concrete aprons.
Commercial inspectors may evaluate visible conditions involving:
- Dock levelers
- Overhead doors
- Dock shelters
- Vehicle restraints
- Concrete cracking
- Drainage
- Bollards
- Dock lighting
- Loading access
- Exterior pavement
Safety guidance published by the Occupational Safety and Health Administration (OSHA) highlights workplace safety considerations commonly found in warehouses and industrial facilities, emphasizing the importance of evaluating building conditions, loading areas, safety hazards, and operational risks during a commercial inspection. OSHA's guidance is particularly relevant because loading docks remain one of the busiest operational areas within many industrial facilities, where maintenance directly supports worker safety and efficient logistics.
Poor drainage around loading docks can also contribute to pavement deterioration, slip hazards, moisture intrusion, and accelerated wear.
Mechanical Systems Supporting Industrial Operations
Mechanical systems in industrial buildings vary significantly depending on occupancy.
Facilities may contain:
- Rooftop HVAC units
- Exhaust systems
- Make-up air units
- Process ventilation
- Boilers
- Chillers
- Compressed air equipment
- Dust collection systems
- Humidity control equipment
Unlike office properties, industrial facilities often rely on specialized ventilation systems that directly support manufacturing processes or product storage.
Inspectors evaluate visible conditions while noting aging equipment, corrosion, deferred maintenance, damaged insulation, or apparent operational concerns.
For buyers planning occupancy changes, mechanical capacity should also be evaluated relative to future operational requirements.
Electrical Infrastructure
Industrial facilities generally require substantially greater electrical capacity than conventional office buildings.
Electrical systems may include:
- High-capacity service entrances
- Distribution equipment
- Switchgear
- Transformers
- Motor controls
- Backup power
- Generator connections
- Specialized production circuits
Commercial inspections focus on visible conditions rather than engineering analysis, but inspectors may identify:
- Corrosion
- Damaged equipment
- Overheating indicators
- Improper modifications
- Panel deficiencies
- Limited accessibility
- Deferred maintenance
Facilities intended for manufacturing, automation, or data-intensive operations may require licensed electrical contractors to perform additional evaluations before acquisition.
Fire Protection and Life Safety
Industrial buildings often contain large storage areas, combustible materials, hazardous operations, or high occupant loads.
Commercial buyers should carefully review visible fire protection systems together with available maintenance documentation.
Important components include:
- Sprinkler systems
- Fire pumps
- Fire department connections
- Standpipes
- Exit routes
- Emergency lighting
- Fire doors
- Alarm systems
Standards developed by the National Fire Protection Association (NFPA) provide valuable information about fire protection systems, emergency access, and life safety features that commercial property buyers and owners should consider when evaluating warehouse and industrial buildings. NFPA guidance supports buyers by explaining how properly maintained fire protection systems contribute to both occupant safety and long-term facility resilience.
Commercial inspections do not replace specialized fire protection testing but may identify visible deficiencies requiring additional evaluation.
Building Envelope Performance
The building envelope protects the interior from water, wind, humidity, and temperature extremes.
Industrial inspectors evaluate visible conditions involving:
- Exterior walls
- Sealants
- Masonry
- Metal panels
- Windows
- Personnel doors
- Overhead doors
- Flashing
- Expansion joints
Water intrusion around large warehouse doors or wall penetrations can damage stored inventory, insulation, interior finishes, and structural materials.
When moisture concerns are identified, Infrared Thermal Imaging Inspections may provide additional information by locating temperature anomalies associated with insulation deficiencies or hidden moisture.
If visible microbial growth or long-term moisture conditions are present, Mold Testing may also be appropriate depending on occupancy and intended building use.
Pavement, Drainage, and Site Infrastructure
Industrial sites rely heavily on exterior infrastructure.
Inspectors commonly evaluate:
- Parking lots
- Truck courts
- Access roads
- Drainage systems
- Catch basins
- Curbs
- Sidewalks
- Retaining walls
- Grading
- Stormwater management
Truck traffic places exceptional stress on pavement.
Deferred maintenance may result in:
- Potholes
- Surface failures
- Settlement
- Drainage problems
- Trip hazards
- Vehicle damage
Correcting these conditions can represent a significant capital expense after acquisition.
Plumbing and Underground Utilities
Warehouse plumbing systems often appear simple but may include extensive underground infrastructure.
Commercial inspections evaluate visible plumbing components, while Sewer Scope Inspections may provide additional information regarding underground sanitary lines when property age, operational history, or recurring drainage concerns justify further evaluation.
Inspectors may observe:
- Corrosion
- Visible leaks
- Damaged fixtures
- Floor drains
- Water heaters
- Drainage performance
- Utility rooms
Underground piping is generally outside the scope of a standard visual inspection unless specialty services are added.
Environmental Considerations
Industrial properties often require additional environmental awareness depending on previous building use.
Examples include:
- Moisture intrusion
- Indoor air quality concerns
- Mold growth
- Water damage
- Ventilation deficiencies
Certain facilities may also benefit from Radon Testing, particularly when employees occupy lower-level office areas or local conditions support additional environmental screening.
Environmental investigations beyond standard inspection scopes should be completed by qualified specialists when historical operations suggest potential contamination.
Warehouse Operations and Building Efficiency
An industrial building should support efficient operations.
Buyers should evaluate:
- Ceiling height
- Clear spans
- Rack layouts
- Forklift circulation
- Shipping access
- Trailer parking
- Employee parking
- Office integration
- Lighting
- Utility capacity
Operational efficiency directly affects tenant satisfaction, labor productivity, and future leasing potential.
Even relatively small physical deficiencies can influence warehouse throughput and maintenance costs over many years.
Long-Term Capital Planning
Industrial ownership requires proactive maintenance planning.
Rather than reacting to equipment failures, investors often develop capital schedules based on inspection findings.
A Building Condition Assessment or Property Condition Assessment (PCA) may help prioritize:
- Roof replacement
- Pavement repairs
- HVAC replacement
- Electrical upgrades
- Dock improvements
- Structural repairs
- Exterior sealants
- Drainage corrections
LunsPro Inspection Group also provides Cost-to-Cure Assessments that help investors estimate planning-level repair costs associated with observed deficiencies.
These assessments support budgeting, negotiations, financing discussions, and long-term asset management.
Regional Inspection Considerations
Although inspection fundamentals remain consistent, regional climate influences maintenance priorities throughout the Southeast.
Georgia Commercial Inspections
Georgia Commercial Inspections frequently involve logistics facilities, manufacturing plants, warehouses, and distribution centers serving major transportation corridors.
Atlanta Commercial Inspections often include high-volume distribution properties where roof condition, truck courts, mechanical equipment, and loading infrastructure are especially important.
Savannah Commercial Inspections frequently involve industrial facilities supporting port operations. Coastal humidity, salt exposure, and storm conditions make corrosion prevention, roofing maintenance, and drainage especially important.
North Carolina Commercial Inspections
North Carolina Commercial Inspections commonly support manufacturing, distribution, pharmaceutical, and technology-related industrial facilities.
Charlotte Commercial Inspections often include regional logistics centers requiring evaluation of electrical systems, dock operations, and expansive roof structures.
Raleigh Commercial Inspections may involve research-related manufacturing facilities where HVAC performance, ventilation, and specialized infrastructure deserve additional attention.
Florida Commercial Inspections
Florida Commercial Inspections require careful consideration of:
- Hurricane exposure
- Wind resistance
- Roof condition
- Moisture management
- Corrosion
- Drainage
- HVAC demand
- Exterior equipment
Industrial buildings located near coastal environments may experience accelerated deterioration of metal components and exterior finishes, making regular inspections particularly valuable.
Building Codes and Future Renovations
Many buyers plan renovations or operational changes shortly after acquisition.
Industry standards established by the International Code Council (ICC) reinforce the importance of assessing structural components, building envelopes, occupancy requirements, and code-related considerations as part of a comprehensive warehouse commercial inspection. ICC resources are especially valuable because planned renovations, occupancy changes, or equipment upgrades may trigger additional building code requirements that should be considered before purchase.
Commercial inspections identify visible conditions but do not replace architectural design, engineering analysis, or permitting review.
Buyers planning significant modifications should coordinate inspection findings with architects, engineers, contractors, and local authorities.
Why Professional Industrial Inspections Matter
Warehouses and industrial buildings represent substantial capital investments supported by complex infrastructure.
Professional Commercial Real Estate Inspections help buyers better understand:
- Deferred maintenance
- Building condition
- Capital planning
- Safety concerns
- Operational limitations
- Future repair priorities
LunsPro Inspection Group provides Commercial Property Inspections, Property Condition Assessments (PCA), ASTM E2018 Property Condition Assessments, Commercial Due Diligence, Investor & Lender Packages, and specialized services including Drone Roof Inspections, Infrared Thermal Imaging Inspections, Sewer Scope Inspections, Mold Testing, and Radon Testing when appropriate.
These services provide investors with practical information that supports better purchasing decisions throughout the Southeast.
Protecting Industrial Investments Through Better Due Diligence
A professional warehouse commercial inspection provides valuable insight into the physical condition of industrial properties before ownership changes hands. By evaluating structural systems, roofing, loading docks, mechanical equipment, electrical infrastructure, drainage, plumbing, and other critical building components, buyers gain a clearer understanding of both immediate repair needs and long-term capital planning requirements. This information supports more informed negotiations, stronger budgeting, and better overall investment decisions.
Comprehensive industrial building inspections become even more valuable when paired with Property Condition Assessments (PCA), ASTM E2018 Property Condition Assessments, and Commercial Due Diligence services. Together, these evaluations help identify deferred maintenance, estimate future expenditures, and reduce uncertainty before significant financial commitments are made. Rather than relying solely on appearances, commercial stakeholders can evaluate warehouse assets using documented observations and industry-recognized assessment practices.
LunsPro Inspection Group provides Southeast Commercial Inspections for warehouse, manufacturing, logistics, and industrial facilities throughout Georgia Commercial Inspections, North Carolina Commercial Inspections, and Florida Commercial Inspections service areas. Whether evaluating properties through Atlanta Commercial Inspections, Savannah Commercial Inspections, Charlotte Commercial Inspections, Raleigh Commercial Inspections, or other regional markets, LunsPro helps investors, owners, developers, and lenders make more confident commercial real estate decisions through detailed inspection reporting and practical due diligence support.
Industrial facilities are designed to support demanding operations for decades. Understanding their condition before acquisition allows buyers to protect both their investment and the long-term performance of the property.