
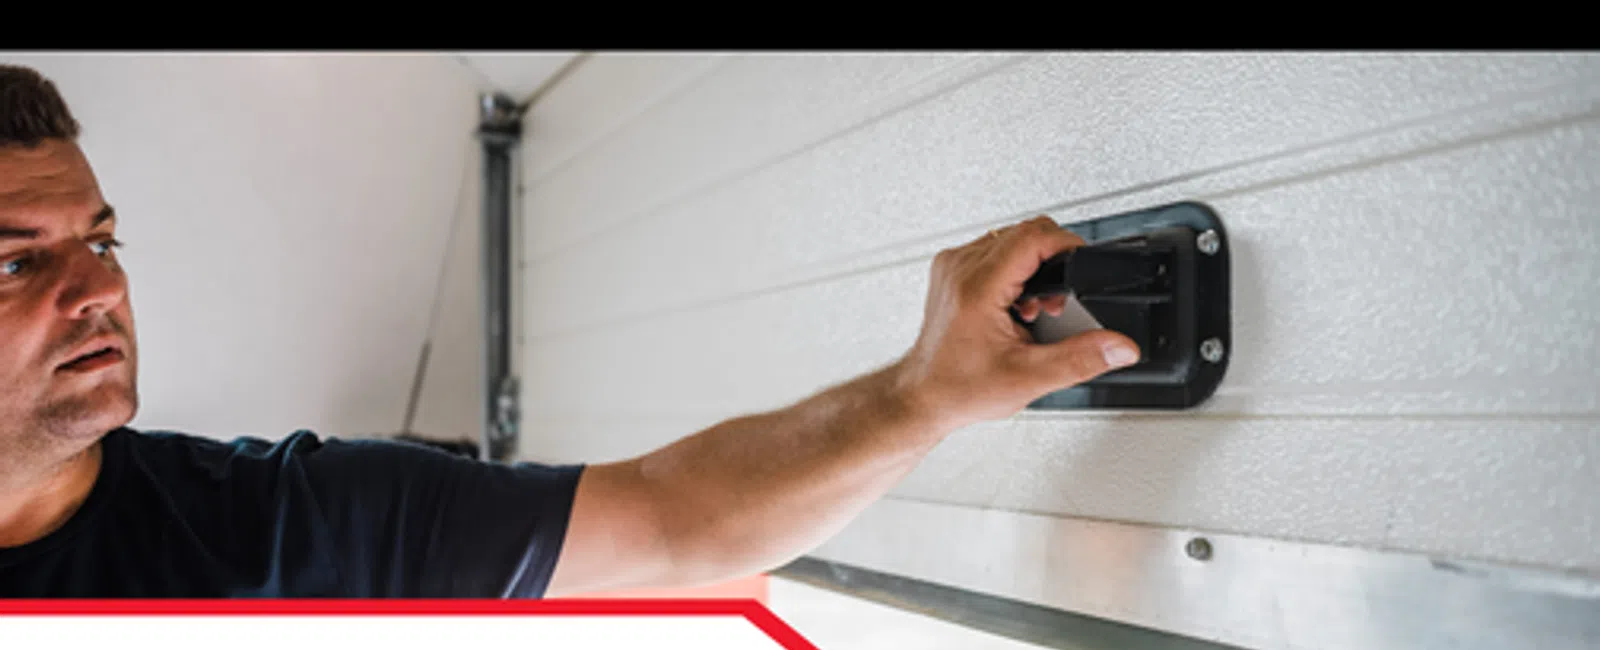
Garages often receive less attention than kitchens, roofs, foundations, or HVAC systems during a home purchase, yet they contain a combination of mechanical, electrical, structural, and building-envelope components that deserve careful evaluation. A typical garage inspection may involve the overhead door and opener, electrical receptacles, stairs, garage-to-house separation, visible framing, concrete slabs, water heaters, HVAC equipment, drainage, and other components located within one space. When the garage is attached to the home or positioned beneath finished living areas, its condition can also affect adjacent portions of the residence.
For homebuyers, identifying garage safety issues does not mean treating every crack, older component, or maintenance item as an emergency. Homes vary significantly by age, construction methods, location, renovations, and locally adopted requirements. A professional home inspection focuses on visible and accessible conditions, helps buyers understand which defects may require repair or maintenance, and identifies situations where a garage-door technician, electrician, HVAC contractor, plumber, structural professional, or other specialist may be appropriate.
LunsPro Inspection Group evaluates garages as part of comprehensive Home Inspections, Residential Property Inspections, Buyer Home Inspections, and applicable New Construction Inspections throughout its residential markets in the Southeast. The objective is to give buyers a more complete understanding of the property rather than simply confirming that the overhead door opens and closes.
Why Garages Deserve Careful Attention
A residential garage is a unique space because several building systems often overlap there.
Depending on the home, a garage may contain:
- One or more overhead doors
- Automatic door openers
- Electrical outlets
- Lighting
- Stairs or landings
- Walls and ceilings shared with living space
- Structural framing
- Water heaters
- Furnaces or air handlers
- Plumbing
- Storage areas
- Concrete slabs
The garage may also be used for vehicles, tools, lawn equipment, storage, workshops, refrigerators, freezers, battery chargers, and other equipment.
That combination creates more inspection considerations than homeowners sometimes expect.
An attached garage located beneath bedrooms or other living areas deserves particular attention because the ceiling and supporting construction form part of the separation between the garage and occupied portions of the house.
Garage Doors Are Large Moving Components
An overhead garage door is one of the largest moving components in most houses.
A typical system may include:
- Door panels
- Tracks
- Rollers
- Hinges
- Brackets
- Springs
- Lift cables
- Fasteners
- Weather seals
- Automatic opener components
During a garage inspection, the inspector may operate the door using normal controls when conditions permit and observe its visible condition and movement.
Potential observations can include:
- Damaged panels
- Bent tracks
- Loose hardware
- Damaged rollers
- Corrosion
- Missing fasteners
- Significant binding
- Unusual movement
- Deteriorated weather seals
A door that moves does not necessarily mean every component is in good condition.
Garage Door Tracks and Rollers
Garage door tracks guide the rollers as the door moves between its open and closed positions.
Visible concerns may include:
- Bent track sections
- Loose attachment points
- Damaged brackets
- Misalignment
- Corrosion
- Impact damage
Rollers can also wear or become damaged over time.
A door that shakes, binds, or travels unevenly may warrant further evaluation by a qualified garage-door technician.
Home inspectors generally do not dismantle door systems or make adjustments during an inspection.
Springs and Lift Components
Garage-door springs help counterbalance the weight of the door.
Depending on the design, the system may use torsion or extension springs.
These components can be under substantial mechanical tension.
During a home inspection, the inspector may document visible conditions such as:
- Broken springs
- Significant corrosion
- Loose components
- Damaged cables
- Improvised repairs
However, high-tension springs and associated hardware should not be casually adjusted or dismantled during a visual inspection.
If defects are observed, a garage-door professional should evaluate the system.
Automatic Garage Door Openers
Automatic openers add another layer of components and safety features.
An opener may include:
- Motor assembly
- Drive rail
- Trolley
- Wall-mounted controls
- Remote controls
- Photoelectric sensors
- Automatic-reversal features
Guidance from the U.S. Consumer Product Safety Commission - Garage Door Openers provides useful context about the importance of automatic garage-door safety systems. The CPSC has historically emphasized entrapment protection because a powered garage door can create a serious risk if it continues closing when a person or object is in its path.
During an inspection, the opener may appear to function normally when operated from the wall control, but normal movement alone does not confirm that all safety features function properly.
Why Automatic Reversal Matters
Automatic-reversal features are intended to reduce the chance of a closing garage door trapping or striking a person or object.
The U.S. Consumer Product Safety Commission - Safety Standards for Automatic Garage Door Openers explains that residential garage-door openers manufactured on or after January 1, 1993 were required to incorporate additional entrapment protection under strengthened safety requirements. The CPSC described options such as an external entrapment-protection device, including an electric-eye system that detects an obstruction without requiring the door to physically contact it.
This history helps explain why opener safety features are an important part of a modern garage inspection rather than optional accessories that can simply be ignored.
A reversing system that does not respond as expected may warrant service by a qualified garage-door technician.
Photoelectric Safety Sensors
Photoelectric sensors are commonly installed near the bottom of the garage-door opening.
A transmitter and receiver create a beam across the doorway.
If an object interrupts the beam while the door is closing, the system is generally intended to prevent continued closing or cause the door to reverse.
Visible issues may include:
- Missing sensors
- Loose sensors
- Misalignment
- Damaged wiring
- Damaged mounting brackets
- Inoperative response
- Unusually elevated placement
Inspectors should evaluate these systems using appropriate, non-destructive inspection methods and should not attempt repairs or adjustments during the inspection.
A Door That Opens and Closes Is Not the Whole Story
Homebuyers sometimes assume that if the garage door opens from the wall switch and closes again, the system has passed inspection.
That conclusion overlooks several possibilities.
The door may operate while still having:
- Damaged tracks
- Loose hardware
- Worn rollers
- Defective safety sensors
- Failed reversal features
- Damaged panels
- Improper modifications
This is why a proper garage inspection goes beyond basic operation.
Garage-to-House Separation
Attached garages introduce another important consideration: separation between the garage and living areas.
The International Residential Code includes provisions addressing walls, ceilings, doors, and penetrations between garages and dwellings. Current model-code language includes specific requirements for garage-side gypsum-board separation from residences and attics, with additional protection where habitable rooms are located above garages.
The International Code Council - I-Codes provides useful technical context because the ICC develops model building and residential codes used by jurisdictions throughout the United States. Those model provisions help explain why inspectors pay attention to garage ceilings, walls, doors, and penetrations adjoining living space.
However, a home inspection should not automatically declare every older configuration a code violation. Applicable requirements can depend on the home's construction date, location, permit history, renovations, and locally adopted codes.
Why Openings in Separation Areas Matter
Walls and ceilings separating an attached garage from living spaces are intended to provide a degree of separation between the two areas.
Visible conditions that may warrant attention include:
- Missing drywall
- Holes
- Large openings
- Damaged ceiling material
- Removed panels
- Unsealed or poorly repaired penetrations
- Significant deterioration
These defects can interrupt the continuity of the assembly.
The significance depends on location.
A small damaged area on a garage wall adjoining the outdoors is not necessarily equivalent to a large opening in a ceiling directly below a bedroom.
An inspector should identify the location and condition accurately instead of describing every garage wall defect with the same level of concern.
Doors Between Garages and Living Areas
The door between an attached garage and the residence also deserves attention.
Current International Residential Code provisions address protected openings between garages and dwellings, including specific door types and self-closing and self-latching requirements under current model-code language.
During an inspection, visible door-related observations may include:
- Damaged door construction
- Loose hinges
- Missing hardware
- Damaged frame
- Large gaps
- Latch problems
- Inability to close normally
Again, older homes may have been built under different requirements.
A home inspector can describe the visible condition and recommend improvement or further evaluation without presenting the inspection as a formal code-compliance certification.
Garages Beneath Living Spaces
Garages located beneath bedrooms, bonus rooms, or other living areas deserve additional attention because the garage ceiling is directly below habitable space.
Inspectors may look for:
- Missing ceiling material
- Large openings
- Damaged gypsum board
- Previous alterations
- Penetrations
- Water damage
- Structural modifications
Current model codes distinguish between garage separation adjoining ordinary dwelling areas and separation beneath habitable rooms, illustrating why ceiling condition in these garages is particularly relevant.
Air Movement Between Garages and Homes
Air leakage is another reason unnecessary openings between garages and living areas deserve attention.
The U.S. Department of Energy - Air Sealing Your Home provides useful context regarding uncontrolled air leakage. DOE guidance explains that gaps and penetrations around doors, pipes, vents, wires, and other openings can allow air to move between building areas, which can influence energy use, comfort, moisture, and indoor environmental conditions. Related DOE consumer guidance also notes that professional energy assessments may use blower-door testing and thermal imaging to identify air leakage.
A normal home inspection does not measure the air-leakage rate between the garage and house.
However, visible openings, damaged materials, poorly sealed penetrations, or substantial gaps can still be reported as observable conditions.
Carbon Monoxide and Attached Garages
Garages are also relevant to carbon monoxide because vehicles and some fuel-burning equipment can produce CO.
Information from the U.S. EPA - Carbon Monoxide's Impact on Indoor Air Quality identifies automobile exhaust from attached garages as a potential source of carbon monoxide. EPA also identifies furnaces, gas water heaters, generators, and other combustion appliances or equipment among potential CO sources.
Carbon monoxide is colorless and odorless, which is one reason proper use of fuel-burning equipment and vehicles is so important.
Vehicles should not be left running in attached garages simply because the overhead door is open.
What a Home Inspection Can and Cannot Determine About CO
A standard home inspection can evaluate visible conditions involving:
- Garage separation
- Fuel-burning appliances
- Venting components
- Installed carbon monoxide alarms where included in the inspection scope
- Visible mechanical deficiencies
However, the inspection should not be represented as a comprehensive indoor-air-quality assessment or continuous carbon monoxide monitoring service.
A home inspector cannot guarantee that CO will never enter living areas.
Where combustion safety, indoor air quality, or unusual CO concerns require detailed analysis, specialized testing may be appropriate.
Electrical Receptacles in Garages
Garages often contain numerous electrical loads.
Homeowners may connect:
- Garage-door openers
- Refrigerators
- Freezers
- Power tools
- Battery chargers
- Lawn equipment
- Workshop equipment
During an inspection, accessible electrical components may be evaluated for visible deficiencies.
Potential garage safety issues can include:
- Damaged receptacles
- Missing outlet covers
- Loose components
- Exposed wiring
- Open junction boxes
- Improper-looking modifications
- Damaged electrical equipment
A visible defect does not automatically mean the entire garage electrical system is unsafe, but it may warrant repair.
GFCI Protection
Ground-fault circuit-interrupter protection is intended to reduce shock risk under certain electrical fault conditions.
Modern residential electrical requirements generally include GFCI protection for garage receptacles, although the requirements applicable to a specific existing home can depend on jurisdiction, age, and renovation history.
During Home Inspections, accessible receptacles may be tested for GFCI protection when appropriate.
If expected protection is absent or does not respond to testing, the condition may be documented.
A licensed electrician may be recommended when electrical corrections or a broader system evaluation is needed.
Exposed or Improper Wiring
Garages are common places for homeowner modifications.
Inspectors may encounter:
- Exposed conductors
- Open electrical boxes
- Loose wiring
- Improvised connections
- Damaged cables
- Questionable extensions to new equipment
Some conditions may result from workshop additions or electrical work performed over many years.
Because determining the full condition of concealed wiring is beyond a visual inspection, significant concerns may justify specialist evaluation.
Extension Cords and Permanent Equipment
Extension cords are designed primarily for temporary or portable use, not as replacements for permanent building wiring.
Garage observations may include cords used continuously for:
- Refrigerators
- Freezers
- Lighting
- Garage-door equipment
- Workshop machinery
Inspectors may also observe cords routed through openings, damaged cords, or multiple adapters.
The appropriate recommendation depends on the condition, but long-term reliance on temporary wiring may indicate that additional permanent receptacles or electrical improvements are warranted.
Improperly Installed Equipment
Homeowners frequently add equipment to garages after construction.
Examples can include:
- Heaters
- EV charging equipment
- Additional lighting
- Refrigerators
- Compressors
- Workshop tools
A home inspection may identify visible concerns around mounting, wiring, or installation.
However, equipment capacity, load calculations, manufacturer compliance, and specialized electrical design may require evaluation by a licensed electrician or other qualified specialist.
Garage Stairs and Landings
Many attached garages have one or more steps leading into the house because the garage floor sits below the interior floor level.
Inspectors may evaluate:
- Stair condition
- Treads
- Risers
- Landings
- Attachments
- Deterioration
- Significant movement
Irregular or damaged stairs can affect ordinary use.
Not every dimensional difference represents a code violation, particularly in older construction.
The home inspection should document the visible condition and recommend appropriate correction when warranted.
Handrails and Guards
Handrails provide support along stairs, while guards help reduce the chance of falling from elevated walking surfaces.
Garage-related concerns may include:
- Missing handrails
- Loose handrails
- Damaged guards
- Loose posts
- Missing components
- Excessive movement
These conditions are especially relevant where garage stairs are used daily.
The exact requirements applicable to a particular installation may depend on local codes and the home's construction history.
Garage Floor Slabs
Concrete garage floors frequently contain cracks.
Common causes can include:
- Concrete shrinkage
- Settlement
- Age
- Soil movement
- Vehicle loading
- Previous repairs
A cracked slab should be evaluated in context.
Inspectors may consider:
- Crack width
- Pattern
- Displacement
- Location
- Associated settlement
- Moisture
- Deterioration
A narrow, non-displaced shrinkage crack is not the same as significant settlement with measurable vertical displacement.
Not every crack represents a major structural defect.
Deteriorated Concrete
Garage slabs can also develop:
- Spalling
- Surface wear
- Pitting
- Scaling
- Previous patching
- Localized deterioration
Heavy vehicle use, moisture, age, and environmental exposure can contribute to concrete wear.
Significant deterioration may affect usability or require repair, but the inspector should distinguish surface deterioration from evidence suggesting more substantial movement.
Visible Foundation and Wall Concerns
Garages sometimes provide good visibility of foundation walls because portions may remain unfinished.
Inspectors may observe:
- Cracking
- Moisture staining
- Efflorescence
- Deteriorated masonry
- Settlement indicators
- Previous repairs
Cracks should not automatically be interpreted as structural failure.
When significant movement, displacement, or unusual structural conditions are present, an engineer or qualified structural professional may be appropriate.
Roof and Ceiling Framing
Detached and unfinished garages may expose rafters, trusses, joists, or other framing.
Potential observations include:
- Damaged framing
- Cut trusses
- Broken members
- Improvised alterations
- Moisture deterioration
- Missing supports
- Vehicle or storage-related damage
A visual home inspection can identify these conditions but does not perform structural calculations.
Significant framing alterations may warrant engineering evaluation.
Water Heaters Located in Garages
Water heaters are commonly located in garages in many Southeastern homes.
A typical inspection may include visible observations of:
- Corrosion
- Leakage
- Water connections
- Temperature-and-pressure relief components
- Venting
- General installation condition
Fuel-burning water heaters deserve additional attention because improper combustion or venting can contribute to carbon monoxide concerns.
EPA specifically identifies gas water heaters and other combustion appliances as possible CO sources when they back-draft, have venting deficiencies, or are poorly maintained.
A standard home inspection does not perform comprehensive combustion analysis unless such testing is specifically included under a separate service.
Furnaces and HVAC Equipment in Garages
Some houses have furnaces, air handlers, ductwork, or other HVAC components installed in garage areas.
An inspector may evaluate visible conditions involving:
- Equipment condition
- Venting
- Condensate drainage
- Ductwork
- Corrosion
- Leakage
- Electrical connections
Current model residential code provisions also address ducts penetrating walls or ceilings separating garages from dwellings and restrict openings from such ducts into garage spaces.
This reinforces why HVAC modifications in attached garages deserve attention.
A Home Inspection Is Not an HVAC Engineering Evaluation
An inspector may operate accessible equipment using normal controls and document visible deficiencies.
However, a general residential inspection typically does not calculate:
- Airflow
- Combustion efficiency
- Ventilation rates
- Equipment sizing
- Duct-system performance
When significant mechanical concerns arise, an HVAC contractor or other appropriate specialist may be recommended.
Moisture Intrusion in Garages
Garages can experience moisture from several sources.
Potential sources include:
- Roof leaks
- Wall leakage
- Plumbing
- HVAC condensation
- Foundation moisture
- Poor exterior drainage
- Water entering beneath garage doors
Visible indicators may include:
- Water staining
- Dampness
- Peeling finishes
- Efflorescence
- Corrosion
- Damaged drywall
- Deteriorated trim
- Moisture-related wood damage
Because garages are often unfinished, moisture evidence may sometimes be easier to see than in finished living spaces.
Water Entry Around Garage Doors
The bottom of a garage door is not designed to function exactly like a conventional exterior wall.
Water can sometimes enter near the opening because of:
- Damaged weather seals
- Driveway slope
- Poor exterior drainage
- Deteriorated concrete
- Wind-driven rain
A worn bottom seal may contribute to water entry, but replacing the seal may not solve a driveway or drainage problem.
The surrounding site should also be considered.
Driveway and Exterior Drainage
Garage moisture can sometimes originate outside the structure.
Inspectors may observe:
- Driveways sloping toward the garage
- Low areas
- Standing water
- Erosion
- Damaged drainage channels
- Poor grading
If runoff routinely reaches the garage opening, the problem may require drainage or grading improvements rather than simply more sealant.
Moisture Staining Does Not Always Mean an Active Leak
A stain can remain long after the original leak has been corrected.
Likewise, a dry garage at the time of inspection does not prove water has never entered.
Inspectors may consider:
- Current weather
- Moisture readings
- Visible deterioration
- Repair history
- Exterior drainage
before determining whether further evaluation is warranted.
Infrared Inspections may sometimes help identify temperature anomalies associated with moisture or air leakage when conditions are appropriate, but infrared imaging does not independently confirm moisture or concealed damage.
New Construction Garages Still Need Inspection
New construction does not eliminate garage defects.
During New Construction Inspections, inspectors may encounter:
- Missing hardware
- Improperly operating doors
- Damaged drywall
- Unsealed penetrations
- Electrical deficiencies
- Incomplete finishes
- Drainage concerns
- Garage-door opener problems
The advantage of inspecting before occupancy is that construction-related defects can often be addressed before the buyer assumes full responsibility for maintenance.
Detached Garages Have Different Priorities
Detached garages generally do not share walls or ceilings with the residence, so garage-to-house separation concerns differ from attached garages.
However, detached structures still warrant inspection of:
- Roofing
- Structure
- Electrical systems
- Doors
- Windows
- Slabs
- Moisture
- Drainage
A detached garage may also have older electrical wiring, deteriorated roofing, or structural modifications that deserve attention.
Storage Can Limit Visibility
Garages frequently contain substantial personal property.
Common obstructions include:
- Vehicles
- Shelving
- Boxes
- Tools
- Appliances
- Lawn equipment
A residential property inspection is based on readily accessible conditions.
Inspectors generally do not move vehicles, heavy shelving, extensive stored belongings, or permanently installed equipment to expose concealed surfaces.
Homebuyers should understand that a heavily packed garage may limit visibility of floors, walls, outlets, foundation areas, and other components.
Why Code Language Requires Context
The International Code Council - I-Codes provides important model-code guidance for topics such as dwelling-garage separation, doors, penetrations, stairs, electrical systems, mechanical installations, and other building conditions. The current residential model code, for example, contains specific requirements for separation between private garages and dwelling spaces.
However, model codes are not automatically identical to the rules governing every existing house.
States and local jurisdictions may adopt different editions, modify requirements, or establish their own amendments.
Homes built decades ago may also predate many current provisions.
That is why a professional inspection should avoid presenting every older condition as a violation of today's code.
How Garage Findings Help Buyers Plan
Garage findings can help buyers prioritize:
- Immediate repairs
- Routine maintenance
- Specialist evaluations
- Future improvements
For example, a defective opener safety system may justify garage-door service.
Damaged wiring may require an electrician.
Significant slab displacement may warrant structural evaluation.
Water staining may lead to roofing, plumbing, or drainage investigation.
The inspection helps direct the next step.
When a Garage-Door Specialist Is Appropriate
A qualified garage-door technician may be appropriate when there are:
- Broken springs
- Damaged cables
- Defective opener safety features
- Bent tracks
- Significant door movement problems
- Damaged hardware
A home inspector identifies visible conditions but should not perform high-tension spring adjustments or specialized repairs.
When an Electrician May Be Needed
An electrician may be appropriate when inspectors observe:
- Exposed wiring
- Damaged panels
- Questionable modifications
- Open junction boxes
- Improper permanent use of temporary wiring
- Damaged receptacles
Electrical specialists can perform repairs and testing beyond the scope of a visual home inspection.
When Structural Evaluation May Be Appropriate
Engineering or structural evaluation may be useful when the garage has:
- Significant foundation movement
- Large displaced cracks
- Damaged framing
- Altered trusses
- Major settlement
- Questionable structural modifications
The inspector documents what is visible.
An engineer determines structural significance and may design repairs where necessary.
A Home Inspection Is Not a Fire-Safety Certification
Some garage observations have fire-safety implications, particularly conditions involving separation between garages and dwellings.
However, a standard home inspection should not be described as a formal fire-safety certification.
Likewise, the inspection does not replace specialized:
- Electrical assessments
- HVAC analysis
- Structural engineering
- Garage-door servicing
- Indoor-air-quality testing
These services may be recommended when specific findings fall outside the normal inspection scope.
Garage Inspections Across the Southeast
Garage configurations vary significantly throughout the Southeast.
Homes in markets such as Atlanta, Athens, Savannah, Charlotte, Raleigh, Greensboro, Greenville, Charleston, Chattanooga, Nashville, and Jacksonville may contain:
- Attached garages
- Detached garages
- Basement garages
- Garages beneath living areas
- Converted garage spaces
- New-construction garages
Climate and site conditions can also influence garage defects.
Heavy rainfall may contribute to water entry or drainage problems, while heat and humidity can affect exterior materials, metal components, and moisture conditions.
LunsPro Inspection Group evaluates these conditions as part of comprehensive Residential Property Inspections and Buyer Home Inspections, considering the garage within the context of the entire home.
A garage should not be assumed to be safe simply because the overhead door opens, the light turns on, and the floor appears dry. A thorough garage inspection considers multiple systems, including the door panels, tracks, springs, rollers, automatic opener, safety sensors, electrical components, stairs, handrails, structural framing, slab, mechanical equipment, moisture conditions, and the separation between an attached garage and occupied living areas.
Garage-door safety features deserve particular attention because automatic doors are heavy moving systems. CPSC requirements for residential garage-door openers strengthened entrapment protection beginning in the 1990s, including provisions for external safety devices such as photoelectric systems. These protections illustrate why normal opener operation should not be confused with complete safety-system performance.
Attached garages also deserve additional evaluation because vehicle exhaust and some fuel-burning appliances can produce carbon monoxide. EPA specifically identifies automobile exhaust from attached garages, furnaces, gas water heaters, and other combustion equipment as potential CO sources. This does not mean a standard home inspection constitutes comprehensive carbon monoxide testing, but it helps explain why garage-to-house separation, mechanical-system condition, and responsible ventilation practices matter.
Ultimately, garage safety issues should be interpreted in context. A small concrete crack does not automatically represent structural failure. An older door configuration does not automatically mean the home violates current codes. A stain does not prove an active leak, and a working garage-door opener does not guarantee every component is functioning as intended.
LunsPro Inspection Group uses Home Inspections, Buyer Home Inspections, New Construction Inspections, and other applicable residential inspection services to help buyers better understand these visible conditions. By identifying defects, explaining their significance, and recommending additional professional evaluation when necessary, the inspection gives homebuyers a clearer picture of potential repairs, maintenance responsibilities, and safety-related improvements before they take ownership.