
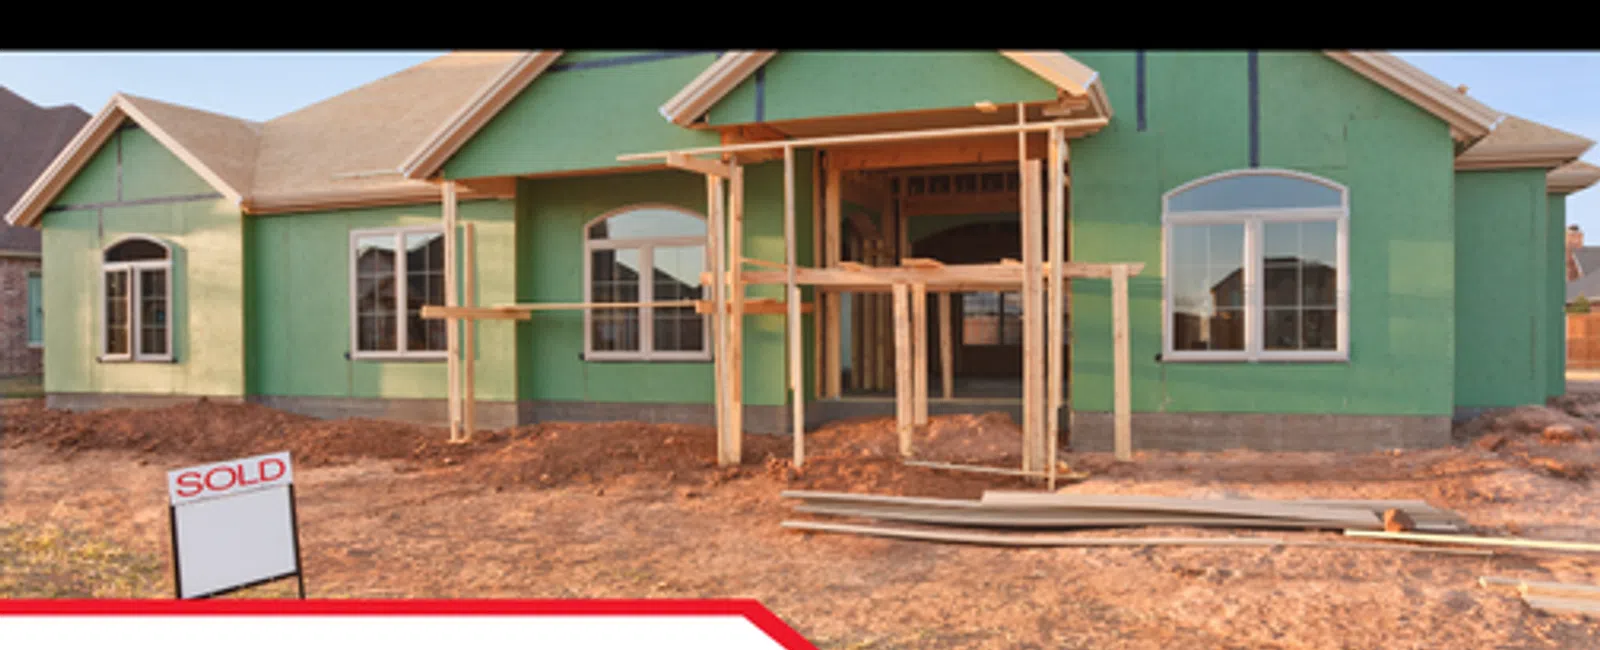
Buying a newly constructed home can provide many advantages, from modern materials and systems to the opportunity to move into a property that has never been occupied. New construction, however, does not eliminate the value of an independent home inspection. Building a house involves numerous trades, materials, systems, and construction stages, and the accessibility of important components changes significantly as construction progresses.
That is why phased new construction inspections can provide useful information at different points in the building process. Framing and rough-in components that are visible before drywall may become concealed later. A final inspection provides an opportunity to evaluate the substantially completed home, while a warranty inspection can identify observable conditions after the home has experienced a period of normal use.
For buyers throughout Georgia, North Carolina, South Carolina, Tennessee, and Florida, understanding these phases can help set realistic expectations for a new construction inspection in the Southeast. The objective is not to assume every new home contains defects. It is to evaluate visible and accessible conditions at times when different portions of the home can be observed.
Why Inspect a Brand-New Home?
A newly built home may undergo inspections by local authorities during construction, but an independent home inspection serves a different purpose.
Modern homes involve the coordination of:
- Foundation and framing work
- Roofing
- Exterior finishes
- Windows and doors
- Plumbing
- Electrical systems
- HVAC equipment and ductwork
- Insulation
- Interior finishes
- Appliances
- Drainage and grading
Different contractors and subcontractors may complete different portions of the project. Conditions can also change as construction progresses.
An independent new home inspection gives the buyer another opportunity to understand the visible condition of the property rather than assuming that new construction makes additional inspection unnecessary.
What Are the Main Phases of a New Construction Inspection?
Inspection opportunities vary according to the construction schedule, builder policies, property, and client's needs. Three commonly useful stages are the pre-drywall inspection, final new construction inspection, and builder warranty inspection.
These phases do not provide identical information.
The value of inspecting at multiple stages is that components visible during one phase may not be accessible during another.
Phase 1: Pre-Drywall Inspection
A pre-drywall inspection generally occurs after significant framing and rough-in work has been completed but before drywall and certain other finishes conceal those components.
Timing is important. If the inspection occurs too early, important rough-ins may not yet be installed. If it occurs after insulation and drywall have covered the framing and building systems, much of the intended visibility is lost.
Depending on construction progress and accessibility, an inspector may observe:
- Framing
- Visible structural components
- Plumbing rough-ins
- Electrical rough-ins
- HVAC ductwork
- Building penetrations
- Exterior sheathing where accessible
- Components that will later be concealed
The purpose is not to perform engineering or certify code compliance. Instead, the inspector documents visible conditions that can reasonably be evaluated at that stage.
Framing and Visible Structural Components
Before drywall installation, wall and ceiling framing may be significantly more accessible than it will be once the house is complete.
An inspector may observe framing configuration, visible damaged components, connections, penetrations, or other apparent conditions within the inspection scope.
Not every unusual framing detail represents a structural deficiency. When a condition raises a structural question beyond the home inspector's scope, further evaluation by the appropriate qualified professional may be recommended.
Plumbing, Electrical, and HVAC Rough-Ins
Pre-drywall construction can also provide access to portions of the building systems that will eventually be concealed.
Plumbing supply and drain components may be visible within walls. Electrical wiring, boxes, and routing may be accessible. HVAC ductwork, boots, and other components may also be easier to observe.
Once drywall is installed, much of this work can no longer be directly viewed without destructive investigation.
That does not mean a pre-drywall inspection provides comprehensive specialized testing of these systems. Plumbing, electrical, and HVAC observations remain subject to the inspection scope and construction stage.
Why Building-Envelope Details Matter Early
The building envelope helps separate indoor conditions from the exterior environment.
During construction, portions of exterior sheathing, window and door installations, penetrations, flashing details, insulation, and air-sealing components may be more visible than they will be after finishes are installed.
Building Science Education resources provide broader technical context for building-envelope performance, insulation, air sealing, moisture management, and other building-science principles.
During a phased inspection, visible observations may include conditions around:
- Exterior penetrations
- Windows
- Doors
- Sheathing
- Insulation
- Air-sealing areas
- Attic components
- Mechanical penetrations
A general home inspection does not calculate whole-house energy performance or perform building-envelope engineering. It can, however, identify visible conditions that may warrant attention before they become concealed.
Moisture Management Begins During Construction
Water management is important even before a home is occupied.
The EPA's Moisture Control Guidance discusses the importance of managing moisture through appropriate attention to roofs, walls, foundations, HVAC systems, plumbing, and drainage.
During construction, inspectors may encounter visible moisture, water staining, incomplete exterior protection, drainage concerns, or other conditions that deserve attention.
The presence of moisture does not automatically establish the cause or extent of a problem. Conditions may require further investigation depending on what is observed.
Early identification can nevertheless be valuable because certain materials and assemblies may soon be covered by insulation, drywall, flooring, cabinetry, or other finishes.
Phase 2: Final New Construction Inspection
A final new construction inspection generally occurs when the home is substantially complete and major systems can be evaluated in a more finished state.
This phase answers different questions from the pre-drywall inspection.
The inspector can now evaluate completed or substantially completed components such as:
- Roofing
- Exterior finishes
- Windows and doors
- Electrical systems
- Plumbing
- HVAC
- Interiors
- Attics
- Appliances where applicable
- Drainage
- Grading
A component that looked appropriate during rough-in may still need to be evaluated after installation is complete. Likewise, systems that could not be operated earlier may now be functional.
Roofing, Exterior, and Drainage
At the final stage, the inspector can evaluate the completed roof and exterior conditions that are visible and accessible.
Observations may include:
- Roof coverings
- Flashing
- Penetrations
- Gutters and downspouts where present
- Exterior cladding
- Windows and doors
- Sealants
- Grading
- Drainage
Site drainage deserves particular attention because final grading may not be established until relatively late in construction.
Conditions that direct water toward the home, poorly terminated downspouts, or areas of visible ponding may warrant attention.
Electrical, Plumbing, and HVAC Systems
At the final stage, major building systems are generally closer to their intended operating condition.
Inspectors may evaluate accessible electrical components, plumbing fixtures, water-heating equipment, HVAC systems, and other installed components within the scope of a standard home inspection.
Operational testing is still a snapshot.
An HVAC system operating during the inspection is not guaranteed to perform without future problems, and a home inspection does not replace specialized HVAC diagnostics, electrical evaluation, plumbing diagnostics, or engineering when those services are warranted.
Interiors, Doors, Windows, and Appliances
The final inspection also provides an opportunity to evaluate components that did not exist or were incomplete during pre-drywall construction.
These may include:
- Walls and ceilings
- Flooring
- Cabinets
- Countertops
- Interior doors
- Windows
- Stairs and guards
- Plumbing fixtures
- Installed appliances where applicable
This demonstrates why one inspection phase cannot fully replace another.
The final inspection provides access to completed components, but the finishes that make the house appear complete also conceal much of the framing and rough-in work that was visible earlier.
New Construction Inspection vs. Code Inspection
One of the most important distinctions for homebuyers is the difference between an independent home inspection and inspections performed for building-code purposes.
The International Code Council's I-Codes provide model codes used as a foundation for building regulations in many jurisdictions. Actual code adoption and enforcement can vary by state and local jurisdiction.
Municipal or authorized code inspections are part of the regulatory construction process. An independent home inspection serves the buyer by evaluating visible and accessible property conditions within the agreed inspection scope.
These are not interchangeable services.
A home should not be assumed to be defect-free simply because it has progressed through municipal inspections. At the same time, an independent home inspector should not represent a general inspection as a formal determination of legal code compliance unless specifically authorized and qualified to provide that service.
Appraisals Are Different From Home Inspections Too
Homebuyers may also encounter an appraisal during financing.
HUD provides information regarding the federal housing appraisal process through its Single Family Appraisal resources. An appraisal and an independent home inspection serve different purposes.
An appraisal generally relates to valuation and applicable program requirements. A home inspection focuses on observable property conditions for the client.
Buyers should not assume that an appraisal replaces a new construction home inspection.
Energy Considerations in a Newly Built Home
New construction often brings attention to insulation, air sealing, HVAC equipment, windows, and other energy-related components.
A home inspector may observe accessible insulation, visible air-sealing conditions, HVAC components, windows, doors, and other relevant areas.
However, a standard home inspection is not a comprehensive energy audit.
The U.S. Department of Energy's home energy assessment guidance explains how specialized assessments can examine energy use and identify opportunities to improve efficiency.
Buyers seeking detailed information about air leakage, energy consumption, insulation performance, or efficiency improvements may benefit from a specialized energy assessment in addition to the home inspection.
Phase 3: Builder Warranty Inspection
Construction-related observations do not necessarily end when the buyer moves into the home.
Where an applicable builder warranty is offered, a builder warranty inspection may provide an opportunity to evaluate the home after it has experienced a period of normal occupancy but before the relevant warranty period expires.
Warranty terms vary substantially among builders and contracts. Homeowners should review their specific warranty documents rather than assume that every builder provides the same coverage, duration, or repair process.
During the months following completion, homeowners may notice conditions that were not apparent at move-in. Normal use can also provide additional information about plumbing fixtures, HVAC operation, doors, windows, drainage, interior finishes, and other components.
A warranty inspection can document visible conditions so the homeowner has organized information to review when determining appropriate next steps under the applicable warranty.
The inspector does not interpret warranty coverage or determine whether a builder is contractually responsible for a particular repair.
Does a Final Inspection Replace a Pre-Drywall Inspection?
No. The two inspections provide different information.
A pre-drywall inspection offers visibility into framing and rough-in components before they are covered. A final inspection evaluates the substantially completed home and systems in a more operational state.
Likewise, a warranty inspection does not make the earlier phases unnecessary. It provides another snapshot after the home has been occupied.
This is the central benefit of phased home inspections: each stage allows the inspector to observe the home from a different perspective.
New Construction Inspections Across the Southeast
Residential construction continues across major Southeastern markets, from large subdivisions and urban infill projects to custom homes and expanding suburban communities.
LunsPro Inspection Group provides residential inspection services across markets in Georgia, North Carolina, South Carolina, Tennessee, and Florida, including Atlanta, Athens, Savannah, Charlotte, Raleigh, Greensboro, Greenville, Charleston, Nashville, Chattanooga, and Jacksonville.
Construction practices, site conditions, home designs, and local requirements can vary among these markets. A new home in Jacksonville may present different moisture and drainage considerations from a property in Nashville, while construction in Atlanta, Charlotte, Raleigh, Savannah, Charleston, Greenville, Chattanooga, Greensboro, or Athens may involve different combinations of foundation types, exterior materials, grading, and building systems.
Regardless of location, the principle behind a Southeast new construction inspection remains the same: evaluate visible conditions when they are accessible rather than relying solely on the fact that the home is new.
New construction is a process, not a single moment. Framing and rough-in components may be clearly visible one week and concealed behind insulation, drywall, cabinetry, flooring, and finishes soon afterward. By the time a house is substantially complete, the inspection opportunity has changed.
That is why phased new construction inspections can provide homebuyers with information at several meaningful stages. A pre-drywall inspection can document accessible framing and rough-ins. A final new construction inspection evaluates the substantially completed home, including roofing, exterior components, electrical, plumbing, HVAC, interiors, attics, windows, doors, and site drainage. Where an applicable builder warranty exists, a later warranty inspection can provide another opportunity to review observable conditions after occupancy.
None of these inspections should be represented as a substitute for municipal code inspections, engineering, specialized energy assessments, appraisals, or other professional services. Each has a different purpose and scope.
For homebuyers throughout Georgia, North Carolina, South Carolina, Tennessee, and Florida, a new construction inspection in the Southeast provides an independent look at the home during important stages of construction. The goal is not to assume that every new home contains problems or that municipal inspections are inadequate. It is to take advantage of changing visibility throughout construction so buyers can better understand the property they are preparing to call home.