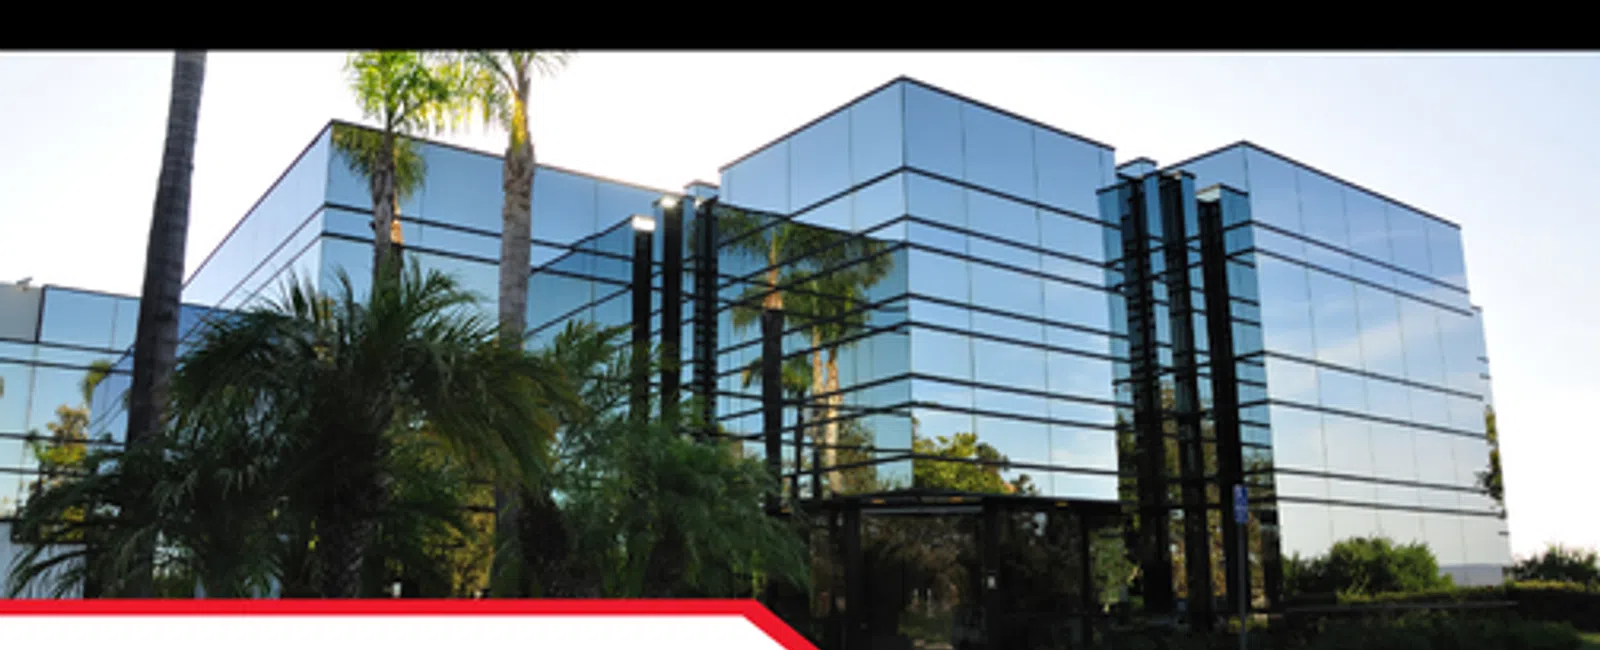
Multi-tenant office buildings can present more complex due-diligence considerations than comparable single-tenant properties. One building may contain numerous office suites, shared corridors and restrooms, tenant-specific HVAC equipment, multiple electrical panels, modified plumbing, common mechanical systems, and spaces renovated at different times. Even when the exterior appears uniform, conditions inside individual suites can vary significantly.
A professional multi-tenant office inspection helps buyers, investors, owners, asset managers, property managers, and lenders understand the visible and accessible condition of these building systems. The goal is not simply to identify isolated defects. Inspection findings can help establish a broader picture of maintenance history, tenant modifications, shared-system condition, deferred maintenance, and potential capital needs.
The WBDG guidance on office buildings provides useful context regarding the functional areas and systems that support office properties. In a multi-tenant environment, understanding how those systems interact across separate tenant spaces and common areas becomes an important part of commercial property due diligence.
Why Are Multi-Tenant Office Inspections Different?
A single-tenant office building may have relatively consistent finishes, equipment, and maintenance practices throughout the property. A multi-tenant building can contain several generations of renovations and system modifications.
One tenant may occupy a recently renovated suite with updated electrical and HVAC components. An adjacent suite could retain older finishes and equipment. Another space may have been divided, combined, or substantially altered to accommodate a previous occupant.
Over time, tenant improvements can affect:
- HVAC distribution
- Electrical systems
- Plumbing
- Interior walls
- Ceilings
- Lighting
- Doors
- Flooring
- Controls
- Other building components
A multi-tenant office building inspection therefore considers both the overall property and differences among accessible tenant areas.
Inspection Scope and Access to Tenant Spaces
Access is an important consideration when planning an office property inspection.
Occupied tenant spaces may not always be available during the inspection. Security requirements, business operations, scheduling, or tenant restrictions can limit access to certain suites.
For larger properties, the agreed scope may also involve representative sampling rather than inspection of every individual office or room. The number and selection of spaces inspected should reflect the assignment, client objectives, property size, occupancy, and available access.
A commercial inspection should not imply that every individual tenant office has been inspected unless that is specifically required by the agreed scope.
Any inaccessible or excluded areas should be considered when interpreting the findings.
Shared Systems Versus Tenant-Specific Systems
One of the central questions in office property due diligence is determining which systems serve the entire building and which serve individual tenants.
Examples may include:
- Central versus tenant-specific HVAC
- Main electrical distribution versus tenant panels
- Common plumbing versus tenant fixtures
- Shared restrooms versus private restrooms
- Common corridors versus tenant interiors
- Building-wide controls versus individual thermostats
The physical inspection can help identify visible system configurations, but it does not determine contractual responsibility.
Maintenance obligations may be assigned differently among landlords and tenants depending on lease terms. Buyers should review applicable leases and related documentation with appropriate legal and commercial real estate professionals.
A commercial inspector should not provide legal interpretations regarding which party is responsible for repairs, replacement, or ongoing maintenance.
Roof Systems Affect the Entire Property
Roof condition can have building-wide implications in a multi-tenant office property.
Depending on the roof configuration, inspectors may observe:
- Roof coverings
- Flashing
- Penetrations
- Parapets
- Roof drains
- Scuppers or gutters where applicable
- Rooftop mechanical equipment
- Previous repairs
- Visible deterioration
- Evidence of leakage
Multi-tenant buildings may contain numerous rooftop HVAC units, exhaust components, plumbing vents, and other penetrations serving different areas.
These penetrations can increase the number of roof transitions requiring ongoing maintenance.
Interior staining in one tenant suite may correspond with a roof condition above that portion of the building, while broader drainage or roofing deficiencies could potentially affect multiple spaces.
Significant roof findings may warrant evaluation by a qualified commercial roofing professional and consideration during capital planning.
Building Envelope and Moisture Intrusion
The exterior envelope protects all tenant and common areas from exterior weather conditions.
Visible observations may include:
- Exterior walls
- Windows
- Exterior doors
- Sealants
- Wall penetrations
- Previous repairs
- Water staining
- Deteriorated finishes
- Evidence of moisture intrusion
Water may also enter through roof deficiencies or accumulate because of exterior drainage conditions.
An inspector can document visible evidence of leakage and surrounding conditions but may not be able to determine the full extent of concealed damage.
When significant envelope concerns are observed, further evaluation by a qualified building-envelope specialist, roofing contractor, or other appropriate professional may be warranted.
HVAC Systems Can Vary Between Tenant Spaces
HVAC configurations in multi-tenant office properties can differ considerably.
One building might use a central system serving most spaces. Another may rely on multiple rooftop units dedicated to individual suites. Some properties contain a combination of shared and tenant-specific equipment.
Inspection observations may involve:
- Rooftop units
- Central mechanical equipment
- Air handlers
- Accessible ductwork
- Ventilation components
- Condensate drainage
- Controls where visible
- Equipment condition
- Corrosion
- Apparent maintenance issues
The EPA Building Air Quality Guide provides broader guidance regarding HVAC operation, ventilation, moisture, maintenance, and indoor environmental conditions in commercial buildings.
A commercial office inspection may identify visible HVAC or moisture conditions deserving attention, but it is not comprehensive indoor-air-quality testing, industrial-hygiene analysis, or mechanical engineering.
Tenant Build-Outs Can Change Air Distribution
Interior renovations can alter how conditioned air moves through office spaces.
Walls may be added or removed. Registers and diffusers may be relocated. Ductwork can be extended, modified, or abandoned as suites change configuration.
Visible alterations do not automatically indicate a deficiency.
However, damaged ductwork, questionable modifications, moisture around equipment, or significant temperature-response concerns may warrant evaluation by a qualified commercial HVAC professional.
A standard inspection does not perform detailed load calculations or certify that existing HVAC systems are appropriately sized for every tenant's current or future use.
Electrical Systems May Contain Multiple Generations of Work
Electrical systems often reflect a building's tenant history.
A multi-tenant commercial inspection may include visible observations of:
- Main electrical service equipment
- Distribution equipment
- Tenant panels where accessible
- Visible wiring
- Electrical rooms
- Lighting
- Exterior lighting
- Equipment connections
- Evidence of overheating
- Questionable alterations
As tenants renovate suites, electrical circuits, lighting, receptacles, and equipment connections may change.
Multiple generations of modifications are not inherently problematic. The concern is whether visible conditions indicate damage, overheating, incomplete work, questionable alterations, or other deficiencies that justify additional evaluation.
When significant electrical concerns are identified, a licensed electrician may be appropriate.
A general commercial building inspection does not perform comprehensive electrical load calculations, engineering analysis, or code certification.
Plumbing Systems and Commercial Water Management
Multi-tenant office buildings may contain common restrooms, private tenant restrooms, break-room sinks, water heaters, drinking fixtures, and other plumbing components.
Inspectors may observe:
- Plumbing fixtures
- Accessible supply piping
- Drain components
- Water heaters
- Common restrooms
- Tenant plumbing modifications
- Visible leaks
- Corrosion
- Water staining
The EPA WaterSense guidance for commercial buildings provides broader context regarding water use, leak management, and efficient operation of water-using fixtures in commercial facilities.
Visible leakage is relevant even when it appears minor. Recurring plumbing leaks can contribute to damaged finishes, moisture conditions, and ongoing maintenance demands.
Tenant renovations can also introduce plumbing changes as break rooms, private restrooms, sinks, or other fixtures are added or relocated.
Specialized plumbing diagnostics or concealed piping evaluation may require a qualified plumbing professional.
Tenant Interiors and Common Areas
Interior condition can vary substantially from one tenant suite to another.
Depending on the scope and access, inspectors may observe:
- Offices
- Conference rooms
- Reception areas
- Break rooms
- Restrooms
- Ceilings
- Walls
- Floors
- Doors
- Interior finishes
Common areas may include:
- Lobbies
- Corridors
- Shared restrooms
- Interior stairs
- Utility areas
- Building service spaces
Visible ceiling staining, damaged flooring, deteriorated finishes, previous repairs, or moisture-related conditions may provide useful information about building maintenance.
Cosmetic quality should still be separated from underlying property condition. A recently renovated lobby does not establish the condition of the roof, HVAC, plumbing, electrical distribution, or other major systems.
Parking, Pavement, and Exterior Drainage
Office properties can have substantial parking and exterior circulation areas.
Inspection observations may include:
- Parking lots
- Pavement cracking
- Settlement
- Potholes
- Curbs
- Sidewalks
- Exterior stairs
- Walkways
- Drainage structures
- Grading
- Ponding
Large paved areas can represent significant maintenance and capital considerations.
Drainage conditions are also important because poorly managed runoff can contribute to pavement deterioration, erosion, and unwanted moisture near the building.
An inspector can document visible drainage concerns without representing the inspection as a civil engineering or stormwater compliance assessment.
Accessibility Observations Have Defined Limits
Multi-tenant office properties may contain accessibility-related features in parking areas, routes, entrances, common areas, restrooms, and tenant spaces.
The 2010 ADA Standards for Accessible Design provide detailed federal accessibility standards that can offer useful context during commercial property due diligence.
Depending on scope, visible observations may involve:
- Accessible parking
- Routes to building entrances
- Curb ramps
- Entrances
- Doorways
- Common corridors
- Restrooms
A standard property inspection is not a comprehensive ADA compliance survey.
Formal accessibility assessments may require detailed measurements, documentation review, legal analysis, and specialized expertise beyond the scope of a general commercial inspection.
Maintenance History Helps Explain Current Conditions
A physical inspection provides a snapshot of the property at a particular time. Maintenance records can help explain how the building reached its current condition.
The WBDG Facilities Operations and Maintenance guidance provides broader context regarding preventive maintenance, facility management, and maintaining building systems over time.
Buyers may benefit from reviewing available records involving:
- Roof maintenance
- HVAC service
- Plumbing repairs
- Electrical upgrades
- Water intrusion
- Exterior repairs
- Pavement work
- Major renovations
Records can also help identify which equipment has been replaced and whether certain conditions have occurred repeatedly.
Documentation supplements the inspection but does not replace current physical observations.
Deferred Maintenance and Capital Planning
A multi-tenant property condition assessment can help stakeholders organize findings according to urgency and potential financial significance.
Immediate Repair Planning
Active roof or plumbing leaks, damaged electrical components, significant moisture intrusion, or other conditions may require prompt attention.
Deferred Maintenance
Roof repairs, deteriorated sealants, HVAC servicing, pavement repairs, plumbing deficiencies, damaged finishes, or other postponed work may need to be incorporated into near-term planning.
Capital Expenditure Planning
Major roofing systems, multiple HVAC units, exterior envelope repairs, electrical infrastructure, plumbing components, and extensive parking areas can create meaningful future expenditures.
Specialist Evaluations
Inspection findings may support further evaluation by roofing contractors, HVAC professionals, electricians, plumbers, structural engineers, building-envelope specialists, or other qualified professionals.
Cost-to-Cure Considerations
When significant deficiencies are identified, property-specific contractor estimates or a Cost-to-Cure Assessment can provide additional information about potential repair expenditures.
Depending on the transaction, due diligence may also involve a Property Condition Assessment, Building Condition Assessment, or Investor & Lender Package.
Multi-Tenant Office Inspections in the Southeast
Multi-tenant office properties throughout the Southeast vary significantly in age, construction, occupancy, tenant mix, renovation history, and system configuration.
LunsPro Inspection Group provides commercial inspection services in Georgia, Florida, and North Carolina, including markets such as Atlanta, Athens, Savannah, Jacksonville, Charlotte, Raleigh, and Greensboro.
A multi-tenant office building in Atlanta may contain numerous rooftop units serving individual suites, while another property in Charlotte may rely on a more centralized HVAC configuration. Properties in Jacksonville, Savannah, Raleigh, Greensboro, and Athens may present different combinations of building-envelope, drainage, mechanical, electrical, and tenant-improvement considerations.
The appropriate multi-tenant office inspection scope should therefore be based on the actual property, available access, building systems, and the client's due-diligence objectives.
Multi-tenant office buildings create additional due-diligence considerations because one property can contain numerous tenant spaces, shared systems, common areas, and multiple generations of renovations. Understanding which systems serve the entire property and which serve individual tenants can help buyers place inspection findings into the proper context without attempting to interpret contractual maintenance responsibilities.
A professional multi-tenant office building inspection can help document roof, envelope, HVAC, electrical, plumbing, interior, pavement, drainage, accessibility-related, and moisture conditions. The findings can then be considered alongside maintenance records, tenant documentation, repair histories, and specialist evaluations when appropriate.
For commercial office properties in Georgia, Florida, and North Carolina, LunsPro Inspection Group can support property due diligence through Commercial Property Inspections, Property Condition Assessments, Building Condition Assessments, Cost-to-Cure Assessments, and Investor & Lender Packages based on the needs of the assignment.
Ultimately, effective office property due diligence requires looking beyond individual tenant suites. Buyers should understand the condition of shared building systems, the effects of previous tenant improvements, areas of deferred maintenance, and potential capital needs across the entire asset. That broader perspective can provide stronger information for repair planning, budgeting, specialist follow-up, and commercial real estate decision-making.