
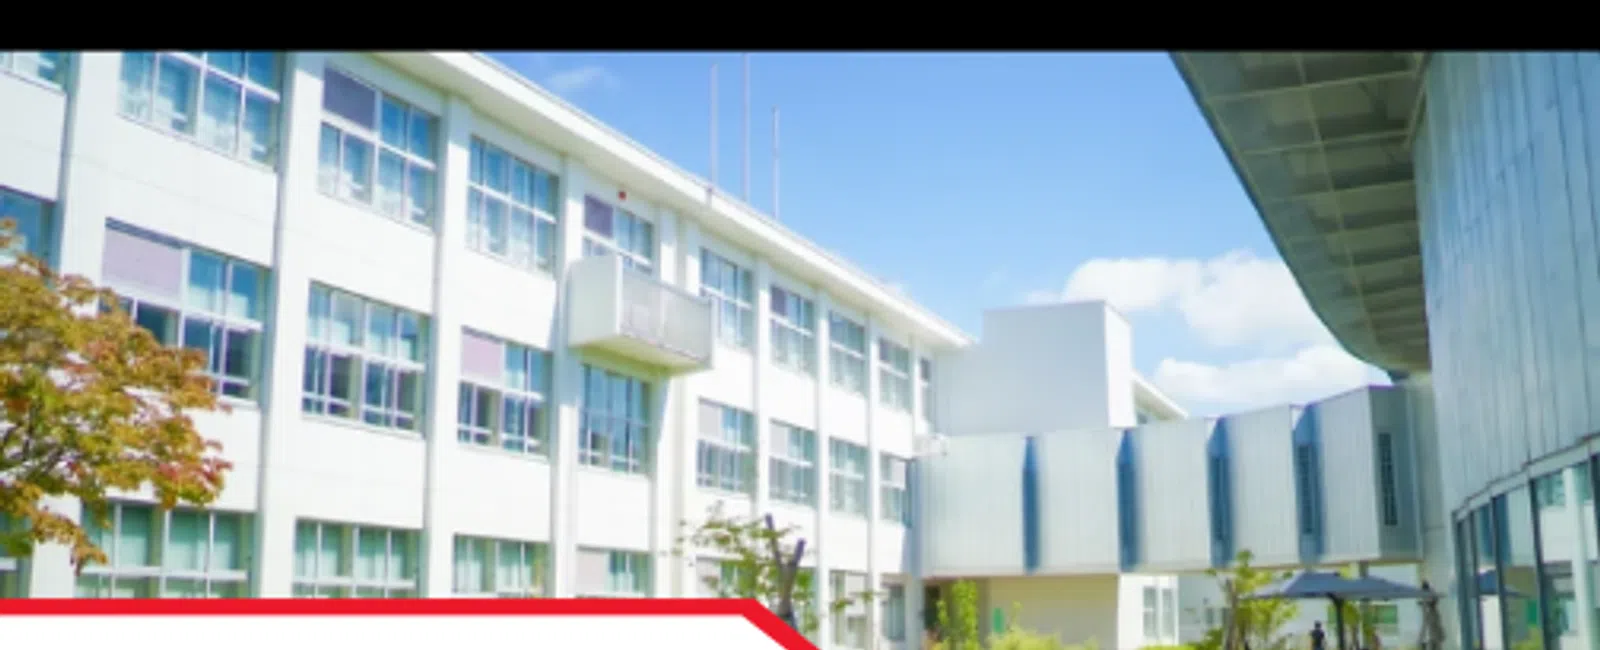
Call centers and corporate campuses often have building systems and operational requirements that differ from those of traditional office properties. While a conventional office building may contain individual tenant suites, conference rooms, and shared facilities, larger corporate properties can include multiple connected structures, centralized mechanical equipment, extensive electrical distribution, specialized telecommunications spaces, and high-occupancy work areas.
For commercial buyers, investors, corporate real estate teams, facility managers, and business owners, understanding the physical condition of these properties is an important part of acquisition planning and long-term facility management. A corporate campus inspection can help identify visible building deficiencies, deferred maintenance, and conditions that may require additional professional evaluation.
Unlike specialized engineering or technology assessments, a general commercial property inspection focuses on accessible physical building components and site conditions. Understanding this distinction helps stakeholders organize due diligence, establish appropriate inspection scopes, and identify where specialized evaluations may be necessary.
How Call Centers and Corporate Campuses Differ From Traditional Offices
Call centers and corporate campuses may share many characteristics with conventional office buildings, but their scale and infrastructure can create additional inspection considerations.
The Whole Building Design Guide's office building resources provide context for the relationship between office building functions, occupant needs, building systems, and operational requirements.
A call center may contain large workspaces designed to accommodate numerous employees, supported by extensive electrical and communications infrastructure.
A corporate campus may include several office buildings, employee facilities, parking areas, service structures, and shared mechanical systems.
These configurations can affect how building components are accessed, maintained, and evaluated.
A call center building inspection or commercial campus inspection should therefore reflect the property's actual layout rather than relying on assumptions associated with a smaller office building.
Building Layouts and Shared Infrastructure
Large corporate properties may include multiple structures connected by walkways, corridors, or shared utility systems.
Common components may include:
- Multiple office buildings
- Central mechanical equipment
- Shared electrical or utility distribution
- Lobbies and common areas
- Employee cafeterias and break rooms
- Parking structures and surface lots
- Connecting walkways
- Loading docks and service areas
- Maintenance and storage facilities
Why Property Size Affects Inspection Planning
The number of buildings and the extent of shared infrastructure can influence inspection scheduling, access requirements, and reporting.
A campus with several structures may require coordination with facility managers, tenants, security personnel, and maintenance teams.
Certain mechanical rooms, rooftops, equipment areas, or occupied spaces may have restricted access.
The inspection scope should clearly identify which buildings, systems, and site improvements are included.
For larger properties, organized reporting can help stakeholders distinguish conditions affecting individual buildings from concerns involving shared infrastructure.
Centralized HVAC Systems and Occupied Workspaces
Heating, ventilation, and air-conditioning systems are particularly relevant in properties with extensive occupied workspaces.
Call centers may contain densely occupied areas, while corporate campuses may have varying heating and cooling demands across offices, conference rooms, common areas, and specialized equipment spaces.
Depending on the building, HVAC systems may include:
- Centralized heating and cooling equipment
- Rooftop units
- Air handlers
- Shared ductwork
- Multiple temperature zones
- Ventilation equipment
- Condensate drainage systems
- Building automation controls
What Inspectors May Observe
A commercial inspection may document accessible HVAC equipment conditions, including visible corrosion, physical deterioration, condensate leakage, apparent maintenance deficiencies, and moisture-related conditions.
The EPA's Building Air Quality guide for building owners and facility managers discusses the relationship between HVAC maintenance, ventilation, moisture management, and indoor environmental conditions.
These considerations can be especially relevant where large numbers of employees occupy interior spaces for extended periods.
However, a general commercial inspection does not include comprehensive HVAC engineering, air balancing, commissioning, or indoor-air-quality testing unless separately arranged.
Specialized mechanical evaluations may be necessary when equipment performance or ventilation adequacy requires detailed analysis.
Electrical Distribution and Backup Power Systems
Call centers and corporate campuses may contain extensive electrical distribution infrastructure supporting workstations, lighting, mechanical equipment, communications systems, and other building functions.
A corporate office property inspection may include observations of accessible electrical components such as:
- Main electrical equipment
- Distribution panels
- Visible wiring
- Electrical equipment rooms
- Apparent modifications
- Equipment deterioration
- Visible corrosion
- Maintenance-related conditions
Some properties also contain emergency or standby power equipment intended to support certain operations during electrical interruptions.
Specialized Backup Power Equipment
Depending on the property, backup power infrastructure may include:
- Generators
- Uninterruptible power supplies
- Transfer switches
- Battery systems
- Associated electrical controls
The presence of these systems can create additional maintenance and evaluation requirements.
A general commercial inspection may document accessible physical conditions but does not certify electrical capacity, generator performance, transfer-switch operation, emergency power reliability, or business continuity.
Qualified electrical contractors, generator service providers, or engineers may be needed for detailed evaluations.
Maintenance records and equipment documentation can also provide useful context during acquisition due diligence.
Telecommunications and IT Infrastructure
Communications infrastructure is often central to call center operations.
Corporate campuses may also contain dedicated telecommunications rooms, network equipment areas, cable distribution pathways, and spaces supporting information technology systems.
During a corporate facility inspection, relevant physical observations may include:
- Telecommunications room accessibility
- Visible cable pathways
- Equipment-room conditions
- Cooling and ventilation
- Moisture intrusion
- Electrical support infrastructure
- Visible deterioration
- Maintenance access
Why Equipment-Room Conditions Matter
Telecommunications and IT equipment may be sensitive to temperature, moisture, and electrical disturbances.
Visible water staining, inadequate maintenance access, or apparent cooling concerns may warrant additional evaluation.
However, a general commercial property inspection does not evaluate network performance, cybersecurity, telecommunications functionality, server operations, data-center performance, or specialized IT equipment.
Those systems require separate assessments by appropriately qualified technology professionals.
An inspection report should distinguish observable building conditions from the performance of the technology housed within the property.
Roof Systems and Building Envelopes
Large corporate properties may contain extensive roof areas, numerous mechanical penetrations, and multiple connections between structures.
These characteristics can create additional maintenance considerations.
A commercial building inspection may include observations of:
- Roof coverings
- Flashing
- Roof drainage
- Mechanical penetrations
- Exterior walls
- Windows
- Doors
- Sealants
- Visible moisture intrusion
Multiple Roof Areas and Building Connections
Corporate campuses may have buildings constructed or expanded at different times.
Roof systems, exterior materials, and drainage arrangements may therefore vary across the property.
Connections between structures can also introduce additional joints, transitions, and weather-exposed details.
Inspectors may document visible deterioration, drainage concerns, previous repairs, or evidence of moisture intrusion.
However, identifying a stain or deteriorated material does not automatically establish the source of water intrusion.
Additional roofing or building-envelope evaluation may be appropriate when significant concerns are observed.
Common Areas, Employee Facilities, and Accessibility
Corporate properties often contain extensive shared spaces that support daily employee and visitor activities.
These may include:
- Lobbies
- Corridors
- Restrooms
- Employee break rooms
- Cafeterias
- Entrances
- Accessible routes
- Parking facilities
- Elevators
A general commercial inspection may document visible conditions involving finishes, fixtures, doors, walkways, and other accessible building components.
Accessibility Considerations
The 2010 ADA Standards for Accessible Design provide federal accessibility design requirements that may be relevant to commercial property evaluation.
Visible conditions involving entrances, parking, routes, restrooms, or other areas may warrant further consideration.
However, a standard commercial property inspection is not a comprehensive ADA compliance survey.
Determining formal accessibility compliance may require a separate evaluation by appropriately qualified professionals.
Similarly, elevators and other specialized equipment may require dedicated inspections beyond a general property-condition assessment.
Parking Areas and Exterior Site Conditions
Corporate campuses may contain substantial exterior improvements, including parking lots, parking structures, walkways, landscaped areas, service drives, and loading zones.
These components can represent significant maintenance responsibilities.
A commercial property inspection may include observations of:
- Parking lot pavement
- Surface deterioration
- Walkway conditions
- Site grading
- Stormwater drainage
- Erosion
- Retaining structures
- Exterior lighting where accessible
- Loading and service areas
Why Site Conditions Deserve Attention
Deteriorated pavement, drainage deficiencies, and damaged exterior surfaces may affect property maintenance planning.
Large parking areas can also require substantial repair or resurfacing expenditures.
A general inspection may identify visible concerns but does not replace pavement engineering, structural parking-deck assessments, stormwater modeling, or specialized site evaluations.
For multi-building campuses, exterior findings should be documented clearly enough to identify the affected areas.
Maintenance Documentation and Facility Management
Maintenance records can provide important context when evaluating large corporate properties.
A campus may contain mechanical and electrical equipment installed at different times, with maintenance responsibilities distributed across multiple teams or contractors.
Commercial buyers may benefit from requesting:
- Equipment inventories
- HVAC service records
- Roof maintenance histories
- Electrical maintenance documentation
- Equipment replacement dates
- Preventive maintenance schedules
- Repair records
- Available building-system drawings
The Department of Energy's Operations and Maintenance Best Practices Guide provides guidance on maintenance approaches that support equipment reliability and effective building operations.
Documentation may help identify equipment that has received regular servicing or experienced repeated repairs.
However, maintenance records supplement physical inspection rather than replacing it.
A system with a documented service history may still have deficiencies, while limited documentation does not automatically establish that equipment has been neglected.
Deferred Maintenance and Capital Expenditure Planning
Call centers and corporate campuses can involve substantial maintenance responsibilities because of their size, infrastructure, and number of building systems.
Potential deferred maintenance concerns may include:
- Roof deterioration
- Aging HVAC equipment
- Electrical equipment deficiencies
- Plumbing repairs
- Building-envelope maintenance
- Parking lot deterioration
- Drainage improvements
- Interior finish repairs
The Whole Building Design Guide's facilities operations and maintenance resources emphasize the importance of organized maintenance and long-term facility management.
A commercial property condition assessment may help stakeholders identify visible deficiencies and organize potential repair priorities.
Immediate Repair Needs
Certain observed conditions may require prompt professional attention, including active leaks, damaged electrical components, or significant deterioration.
Capital Expenditure Considerations
Major building components may require substantial future expenditures.
Inspection findings can identify systems that warrant further evaluation, but they do not automatically establish final replacement costs or remaining service life.
Cost-to-Cure Planning
Cost-to-Cure Assessments and contractor estimates may help stakeholders better understand potential expenditures associated with identified deficiencies.
Actual costs depend on the property, repair scope, specialist findings, and market conditions.
Commercial Property Due Diligence for Corporate Campuses
A corporate campus inspection can support acquisition planning by documenting observable conditions across buildings, shared infrastructure, and exterior improvements.
For commercial buyers, investors, and corporate real estate teams, this information may help organize:
- Repair priorities
- Deferred maintenance concerns
- Specialist recommendations
- Capital expenditure considerations
- Building-system replacement planning
- Maintenance responsibilities
- Property-related due diligence
Depending on the transaction, LunsPro Inspection Group's commercial services may include Property Condition Assessments, Building Condition Assessments, Cost-to-Cure Assessments, and Investor & Lender Packages.
These evaluations support an understanding of physical property conditions.
They do not replace telecommunications assessments, cybersecurity evaluations, electrical engineering, mechanical commissioning, formal ADA compliance surveys, or business continuity planning.
For complex properties, identifying these scope limitations is an important part of effective office campus due diligence.
Commercial Campus Inspections in the Southeast
Corporate campuses and call center properties throughout the Southeast may vary significantly in size, construction, occupancy, infrastructure, and maintenance history.
LunsPro Inspection Group provides commercial inspection services in Georgia, Florida, and North Carolina, including Atlanta, Savannah, Jacksonville, Charlotte, Raleigh, and Greensboro.
A corporate property in Atlanta may contain several interconnected buildings, while a call center in Charlotte may rely on extensive centralized mechanical and electrical infrastructure.
Similarly, properties in Jacksonville, Savannah, Raleigh, and Greensboro may have different site layouts, equipment configurations, and facility management requirements.
Inspection scope should reflect the actual property rather than assumptions based on location or building use.
For multi-building properties, clear coordination with facility managers and acquisition teams can help establish access requirements and identify systems that may need specialized evaluation.
Understanding Corporate Property Conditions Before Acquisition
Call centers and corporate campuses present property-condition considerations that extend beyond those commonly associated with smaller office buildings. Multiple structures, shared mechanical systems, extensive electrical distribution, telecommunications spaces, employee facilities, and large exterior areas can all influence inspection planning and maintenance responsibilities.
A professional corporate campus inspection helps document visible and accessible building conditions, identify deferred maintenance, and highlight areas where additional professional evaluation may be appropriate. These findings can support repair planning, capital expenditure considerations, and communication among commercial property stakeholders.
However, a general commercial inspection does not establish the performance of specialized telecommunications systems, certify emergency power reliability, verify complete mechanical-system operation, or determine formal accessibility compliance. Understanding these limitations helps buyers arrange appropriate specialist evaluations when needed.
For commercial buyers, investors, corporate real estate teams, and facility managers throughout Georgia, Florida, and North Carolina, LunsPro Inspection Group provides commercial inspection services designed to support informed property-related due diligence. Through commercial inspections, Property Condition Assessments, Building Condition Assessments, Cost-to-Cure Assessments, and Investor & Lender Packages, stakeholders can gain a clearer understanding of observable building conditions and potential maintenance needs before making important property decisions.