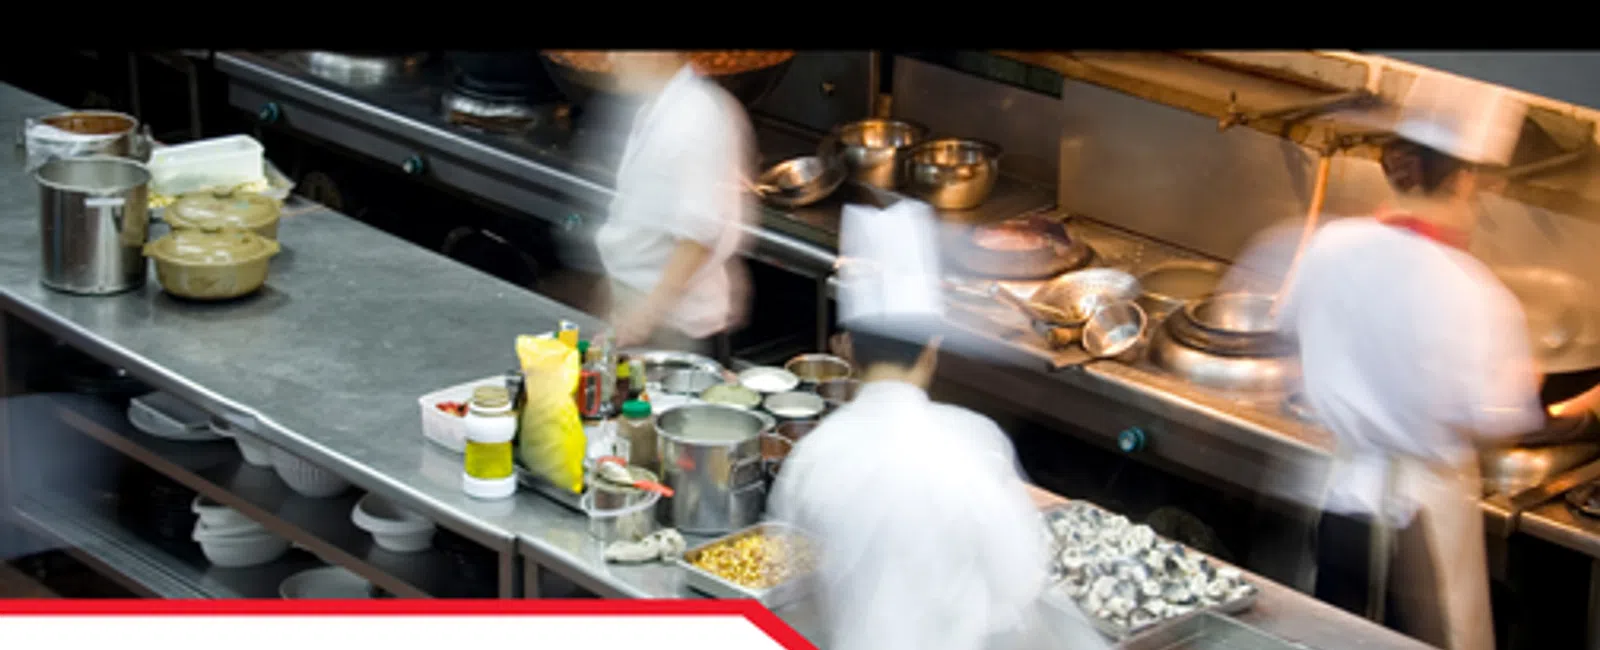
Restaurant properties combine building systems and operational spaces in ways that can make commercial real estate due diligence more complex than it is for many conventional office or retail buildings. Dining rooms and customer areas may occupy the front of the property, while kitchens, storage areas, restrooms, mechanical equipment, plumbing, ventilation systems, delivery areas, and exterior service spaces support operations behind the scenes. Each portion of the property can create different maintenance and inspection priorities.
A professional restaurant property inspection in the Southeast can help commercial buyers, investors, owners, landlords, and restaurant operators understand the visible and accessible condition of the building before making property-related decisions. The inspection may identify deficiencies, deferred maintenance, visible moisture conditions, repair priorities, and components that warrant further specialist evaluation. It does not replace health-department inspections, food-safety inspections, fire-code evaluations, environmental assessments, or specialized evaluations of commercial kitchen equipment.
LunsPro Inspection Group provides commercial inspection services in Georgia, Florida, and North Carolina, including markets such as Atlanta, Athens, Savannah, Jacksonville, Charlotte, Raleigh, and Greensboro. Whether the property is an operating restaurant, a vacant restaurant space, or a building being considered for conversion to food-service use, understanding its physical condition can provide important context for commercial property due diligence.
Why Are Restaurant Properties Different to Inspect?
Restaurants can place substantial demands on building systems.
Kitchens use water, electricity, ventilation, drainage, and specialized equipment. Dining areas and restrooms experience regular customer traffic. Roofs may contain multiple HVAC and exhaust penetrations. Exterior areas may include delivery zones, parking, dumpsters, grease-related components, and drainage systems.
An effective commercial restaurant inspection considers these areas as interconnected parts of the property.
Depending on the building and agreed inspection scope, an inspector may observe:
- Roofing and roof drainage
- Building envelope
- HVAC equipment
- Accessible ventilation components
- Electrical systems
- Plumbing
- Interior finishes
- Restrooms
- Floors, walls, and ceilings
- Parking and walkways
- Exterior drainage
- Visible moisture conditions
Restaurant operations may also involve specialized equipment and regulatory requirements that extend beyond a general commercial property inspection.
Property Inspection Is Different From a Restaurant Regulatory Inspection
The term "restaurant inspection" can mean very different things.
The FDA's 2022 Food Code provides a model framework addressing food safety and sanitation for retail and food-service operations. That regulatory context is important for restaurant operators, but it is separate from evaluating the physical condition of commercial real estate.
A LunsPro restaurant building inspection focuses on the property and accessible building systems. It should not be represented as a food-safety or health-department inspection.
Similarly, restaurant properties can involve workplace hazards associated with kitchens, equipment, hot surfaces, slips, cuts, and other operational conditions. OSHA's restaurant safety resources provide useful background information about workplace conditions in restaurant environments, but a standard commercial property inspection is not an OSHA compliance assessment.
These distinctions allow the building inspection to remain focused on its primary purpose: understanding property condition.
Roofs and Restaurant Building Envelopes
Restaurant roofs can contain numerous components requiring observation.
Depending on the property, the roof may include:
- HVAC units
- Exhaust-related penetrations
- Plumbing vents
- Electrical penetrations
- Other mechanical components
Each penetration creates another transition involving roofing, flashing, or sealants.
During a restaurant facility inspection, visible roof observations may include:
- Roof-covering deterioration
- Damaged flashing
- Deteriorated penetrations
- Failed sealants
- Previous repairs
- Ponding
- Drainage deficiencies
- Evidence of leakage
Large roof areas or numerous penetrations do not automatically indicate a problem. They simply increase the number of components that may require maintenance and observation.
Exterior Walls, Windows, and Doors
The building envelope includes more than the roof.
Inspectors may observe exterior walls, cladding, windows, doors, sealants, flashing, and other accessible exterior components for visible damage or deterioration.
Water staining around a window or door, for example, may warrant additional investigation. Damaged exterior finishes or deteriorated sealants can also become maintenance priorities.
The inspector's role is to document visible conditions rather than assume the source or extent of concealed damage without adequate evidence.
HVAC and Ventilation Systems
Restaurant HVAC and ventilation requirements can differ significantly from those of a conventional office.
Dining areas require comfortable conditioned environments, while kitchens may contain exhaust systems and other ventilation components associated with cooking operations.
Depending on scope and accessibility, inspectors may observe:
- HVAC equipment
- Rooftop units
- Accessible ductwork
- Filters
- Condensate drainage
- Visible maintenance conditions
- Corrosion
- Evidence of leakage
- Accessible kitchen exhaust components
HVAC equipment age can provide context, but age alone does not establish remaining service life.
A commercial inspector can document observable equipment conditions and recommend HVAC evaluation where appropriate.
Kitchen Exhaust Requires Specialized Expertise
Kitchen ventilation deserves particular attention because commercial cooking operations may rely on specialized hoods, exhaust ducts, fans, makeup-air systems, and related components.
A general commercial property inspection may document visible equipment and apparent deficiencies where these components fall within scope.
It does not, however, establish whether the entire kitchen ventilation system is properly engineered, balanced, cleaned, certified, or compliant with applicable requirements.
Specialized ventilation evaluation may require HVAC professionals, kitchen-exhaust specialists, engineers, or other qualified contractors.
The same distinction applies to fire suppression equipment associated with commercial cooking operations. Its presence can be documented, but inspection or certification of the suppression system requires the appropriate qualified professional.
Plumbing and Drainage Are Major Restaurant Considerations
Restaurants can place considerable demands on plumbing systems because water is used throughout kitchens, restrooms, cleaning areas, and food-service operations.
A commercial building inspection may include visible observations of:
- Plumbing fixtures
- Water-supply piping
- Drain components
- Floor drains
- Water heaters
- Restrooms
- Kitchen plumbing
- Visible leaks
- Corrosion
- Moisture around plumbing systems
Repeated leakage or drainage deficiencies can affect surrounding finishes and building materials.
Floor drains also deserve attention where accessible because kitchens and other service spaces may rely on them as part of daily operations.
Grease-Related Systems May Require Separate Evaluation
Some restaurant properties have grease interceptors, grease traps, or other specialized wastewater components.
Their presence, location, accessibility, configuration, and maintenance requirements can vary substantially.
A general commercial inspection may document visible components where appropriate, but comprehensive evaluation of a grease interceptor or specialty wastewater system may require a plumber, service contractor, or other qualified specialist.
Buyers considering a restaurant property should understand whether these systems are present and what additional due diligence may be appropriate.
Water Use and Property Management
Restaurants may use substantial amounts of water for food preparation, dishwashing, cleaning, restrooms, and other operations.
The EPA WaterSense guidance for different facility types provides information about water use and efficiency opportunities in commercial and institutional buildings. For restaurant properties, identifying leaks and maintaining plumbing fixtures can be part of broader water-management efforts.
A commercial property inspection is not a comprehensive water-efficiency audit.
However, visible leaks, damaged fixtures, corrosion, or evidence of recurring water loss can help owners and buyers identify components requiring maintenance or further evaluation.
Electrical Systems and Restaurant Equipment
Restaurant electrical systems may serve lighting, HVAC equipment, receptacles, kitchen appliances, refrigeration, and other specialized equipment.
An inspector may observe accessible:
- Electrical panels
- Visible wiring
- Lighting
- Receptacles
- Disconnects
- Visible equipment connections
- Signs of overheating
- Damaged components
- Previous modifications
Restaurant spaces that have been renovated or converted may contain electrical changes completed at different times.
Visible deficiencies can be documented, but a general commercial inspection does not determine whether the electrical system has adequate capacity for every future equipment configuration.
If a buyer plans to install new ovens, refrigeration systems, HVAC equipment, or other substantial electrical loads, a licensed electrician or electrical engineer may need to perform appropriate load calculations and system analysis.
Floors, Walls, and Interior Surfaces
Restaurant interiors can experience significant wear from customers, employees, deliveries, cleaning, carts, and equipment.
Inspectors may document:
- Floor cracking
- Deteriorated flooring
- Damaged finishes
- Wall deterioration
- Ceiling staining
- Moisture damage
- Previous repairs
- High-use-area deterioration
These conditions can range from routine maintenance items to indicators of a larger building problem.
For example, ceiling staining could relate to roof leakage, plumbing, or HVAC condensation. Floor deterioration near kitchen equipment could result from moisture, repeated cleaning, mechanical wear, or other causes.
Inspection findings should focus on observable conditions and recommend further evaluation when the cause cannot be determined visually.
Moisture Sources in Restaurant Buildings
Restaurants can have numerous potential moisture sources.
These may include:
- Plumbing leaks
- Roof leaks
- HVAC condensate
- Kitchen operations
- Exterior water intrusion
- Drainage problems
Chronic unwanted moisture can contribute to deterioration of finishes, wood, insulation, and other building materials.
The important task is to identify the likely source when possible rather than simply document the resulting stain or damaged material.
Moisture observations also have limitations. A general property inspection is not automatically a mold assessment, environmental investigation, or indoor-air-quality evaluation.
Fire and Life-Safety Observations Have Clear Limits
Restaurants are public-facing commercial occupancies, making exits and circulation areas important components of the physical property.
Depending on scope, an inspector may observe visible conditions involving:
- Exit routes
- Exterior doors
- Stairs
- Guards
- Handrails
- Emergency-related building components
- Kitchen exhaust components
- Visible suppression equipment
The International Code Council's I-Codes provide model-code context for building construction and safety requirements. Local jurisdictions determine which codes and amendments apply to a particular property.
A commercial property inspection is not a building-code compliance inspection, fire marshal inspection, fire suppression certification, or comprehensive life-safety assessment.
If significant concerns are present, further evaluation by the applicable qualified professional or authority may be appropriate.
Accessibility Considerations
Restaurant properties may include accessibility-related components such as:
- Parking spaces
- Exterior routes
- Entrances
- Doorways
- Restrooms
- Interior circulation areas
The 2010 ADA Standards for Accessible Design provide detailed federal accessibility requirements for applicable facilities.
A general commercial inspector may document visible accessibility-related conditions within the agreed scope, but that should not be represented as a comprehensive ADA compliance survey or legal determination.
A specialized accessibility evaluation may be appropriate when a buyer, owner, lender, or project requires a formal assessment.
Exterior Areas Can Affect Restaurant Operations
Restaurant due diligence should extend beyond the walls of the building.
Exterior observations may include:
- Parking lots
- Walkways
- Curbs
- Delivery areas
- Dumpster areas where applicable
- Pavement
- Drainage structures
- Grading
- Exterior lighting where within scope
Pavement cracking, settlement, damaged sidewalks, ponding, or poor drainage may create repair and maintenance considerations.
Delivery and service areas may also experience heavier use than ordinary customer parking areas.
These exterior conditions can influence immediate repair priorities and longer-term capital planning.
Due Diligence Goes Beyond Identifying Defects
The value of a restaurant property condition assessment is not simply the number of deficiencies documented.
Inspection findings can help stakeholders organize conditions into practical categories such as:
Immediate Repairs
Active leakage, damaged building components, or other conditions that may deserve prompt attention.
Deferred Maintenance
Roof repairs, failed sealants, deteriorated finishes, plumbing issues, pavement damage, or maintenance that appears to have been postponed.
Capital Considerations
Roofing systems, HVAC equipment, pavement, plumbing infrastructure, and other major components may represent larger future expenses.
Specialist Evaluations
HVAC contractors, electricians, plumbers, roofers, engineers, accessibility professionals, fire-system specialists, or specialized restaurant-equipment contractors may be appropriate depending on the findings.
Cost-to-Cure Considerations
Buyers and investors may use identified deficiencies to determine where contractor estimates or a formal Cost-to-Cure Assessment would provide additional information.
Depending on the transaction, LunsPro services may also include Property Condition Assessments, Building Condition Assessments, and Investor & Lender Packages to support commercial real estate decision-making.
Commercial Restaurant Inspections in the Southeast
Restaurant real estate throughout the Southeast includes freestanding buildings, shopping-center spaces, converted commercial buildings, mixed-use properties, and purpose-built food-service facilities.
LunsPro Inspection Group provides commercial inspection services in Georgia, Florida, and North Carolina, including markets such as Atlanta, Athens, Savannah, Jacksonville, Charlotte, Raleigh, and Greensboro.
Inspection priorities should be based on the individual property rather than the restaurant label alone.
An older freestanding restaurant in Atlanta may have different roof, plumbing, and electrical considerations from a newer restaurant property in Jacksonville. A Charlotte property converted from a previous commercial use may create different questions from a purpose-built restaurant in Raleigh.
Property age, construction, maintenance history, renovations, previous use, and current configuration all matter.
A professional restaurant inspection in the Southeast can give commercial buyers, investors, landlords, owners, and operators valuable information about the physical condition of a complex commercial property. Roofing, ventilation, HVAC equipment, plumbing, electrical systems, interiors, parking, drainage, and exterior components can all affect repair priorities and long-term maintenance planning.
Restaurant properties also contain specialized systems and operational requirements that establish important boundaries for a general commercial inspection. Food safety, health-department requirements, commercial kitchen equipment, fire suppression, environmental conditions, OSHA compliance, accessibility compliance, and building-code compliance may require separate evaluations by qualified professionals or authorities.
For commercial properties in Georgia, Florida, and North Carolina, LunsPro Inspection Group's commercial building inspections can help stakeholders document visible conditions, identify deferred maintenance, recognize potential capital needs, and determine where specialist evaluations may be appropriate. Property Condition Assessments, Building Condition Assessments, Cost-to-Cure Assessments, and Investor & Lender Packages can provide additional due-diligence support depending on the client's needs.
The goal of a restaurant building inspection is not to certify every operational system or determine whether a restaurant is ready to open. It is to provide a clearer understanding of the real estate itself. That condition information can help buyers and owners make more informed decisions about repairs, maintenance, further investigation, and the long-term needs of the property.